3062 Lake Shore Drive, Minneapolis, MN 55416
- 2 beds |
- 2 baths |
- 1,440 sqft
 unknown
  Built in 1984
  9,322sqft lot
 2 car garage
  $257/sqft
  Listed 15 days ago
Property Description
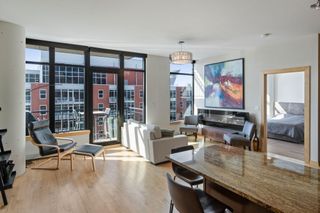
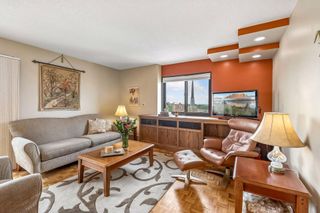
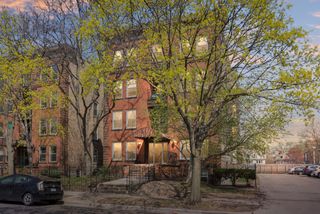
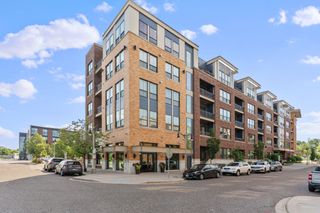
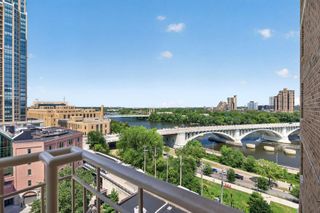
Live the Bde Maka Ska lifestyle on the city's most iconic loop — where the lakes, the Greenway, and the city all meet. Spring through fall, a short walk takes you to the 3-mile loop around Bde Maka Ska, beaches for swimming, paths for biking, and Wheel Fun Rentals — kayaks, canoes, and paddleboards. Paddle-able canals connect north to Lake of the Isles and Cedar Lake; the Grand Rounds runs south to Lake Harriet. When the snow comes, the Lake of the Isles outdoor skating rink is a quick trip north for winter evenings on the ice, and Theodore Wirth Park — host of World Cup cross-country skiing — offers 20+ miles of groomed ski trails. A short walk south to Excelsior puts Whole Foods, Wakame Sushi, and Ben & Jerry's within three blocks east. The Midtown Greenway — mostly grade-separated, plowed in winter, lit at night —sits two blocks north and runs 5.5 miles east to the Mississippi. Inside, 1,440 square feet of side-by-side townhome with real architectural character. A vaulted great room anchors the main level, with a gas fireplace below and a loft overlooking from above. A skylight pulls daylight from multiple directions; natural woodwork and hardwood floors warm the space. The kitchen opens through a breakfast-bar passthrough to a formal dining area and your private deck. Built for all four Minneapolis seasons. The tuck-under attached 2-car garage means a warmer car in the winter; the gas fireplace anchors the great room from October through April. New flooring, fresh paint, and recently replaced furnace, A/C, and water heater. Enjoy a maintenance-free 'lock-and-leave' lifestyle — HOA covers water, exterior, lawn care, snow removal, and insurance.
- Listing Status:
- Active
- Data Last Updated:
- August 6, 2026 at 2:16PM
- Listing Office:
- REMAX Results : 952-829-2900
- MLS ID:
- 7115990

- General: Stucco
- Parking: Attached GarageAsphaltGarage Door OpenerTuckunder Garage
- Roofing: AsphaltPitched
- General: More Than 2 StoriesBlock
- Road/Access: Cul De SacNo Outlet/Dead EndPaved StreetsPrivate RoadSidewalksStreet LightsStorm Sewer
- HOA Amenities: Building ExteriorHazard InsuranceLawn CareMaintenance GroundsProfessional MgmtSanitationSewerSnow RemovalWater587.0Monthly
- Originating MLS: northstar
- School District: Minneapolis
- County: Hennepin
- Zoning: 0502824220049
- Fencing: None
- Utilities: Circuit Breakers
- Water: City Water/Connected
- Sewer: City Sewer/Connected
- Source: northstar
This listing courtesy of REMAX Results
Monthly Payment
- Principal & Interest $
- Property Taxes $
- Home Insurance $
- VA Funding Fee $

 New - 3 days ago