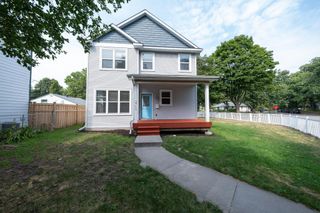
318 4th Street NE, Minneapolis, MN 55413
- 3 beds |
- 3 baths |
- 2,166 sqft
 Single-Family Home
  Built in 2019
  8,276sqft lot
 2 car garage
  $360/sqft
  Listed 6 days ago
Property Description
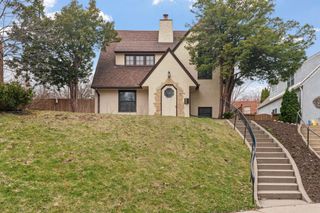
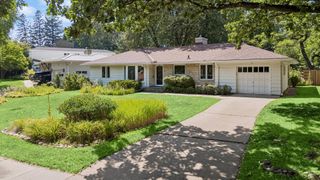
Rare NE Minneapolis opportunity: custom craftsmanship, city views, a large lot, and exceptional future potential—all in one standout home. From the striking top-tier Pella walnut arched front door to the American cherry hardwood floors on the main level, every detail reflects thoughtful design and quality. Extensive custom woodwork, rustic alder trim, and premium Pella triple-pane windows enhance the home’s warm, refined feel, while six windows feature integrated blinds for added comfort and convenience. Custom bamboo vanity and trim work, along with tailored bathroom cabinetry, distinguish the primary suite. Designed for everyday living and entertaining, the kitchen features black stainless-steel appliances, gas range, wall oven w/double oven capability, snack-bar seating, and thoughtful custom details. Upstairs, a massive family-room area creates an inviting retreat alongside two bedrooms, a full bathroom, and a charming reading-nook bump-out. Ready for future expansion, the unfinished lower level offers excellent opportunity to add equity and living space. An egress window allows for a potential additional bedroom while the full bathroom is roughed in. Waterproofed and drain-tiled foundation, along with sump pump and basket for peace of mind. Behind-the-scenes improvements add peace of mind, including a new water line from the street to the home and a new drainpipe from the home to the city connection.
- Listing Status:
- Active
- Data Last Updated:
- August 20, 2026 at 7:18AM
- Listing Office:
- RE/MAX Results : 952-848-2400
- MLS ID:
- 7123116

- General: Vinyl
- Parking: Detached GarageAsphalt
- Roofing: Age 8 Years or Less
- General: TwoBlock
- HOA Amenities: 0.0
- Originating MLS: northstar
- School District: Minneapolis
- County: Hennepin
- Zoning: 1402924340061
- Utilities: Circuit Breakers
- Water: City Water/Connected
- Sewer: City Sewer/Connected
- Source: northstar
This listing courtesy of RE/MAX Results
Monthly Payment
- Principal & Interest $
- Property Taxes $
- Home Insurance $
- VA Funding Fee $