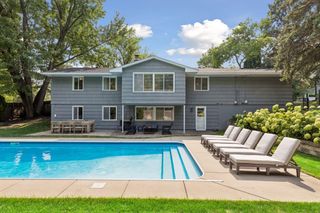
1948 Drew Avenue S, Minneapolis, MN 55416
- 3 beds |
- 2 baths |
- 2,392 sqft
 Single-Family Home
  Built in 1941
  8,276sqft lot
 2 car garage
  $324/sqft
  Listed 13 days ago
Property Description
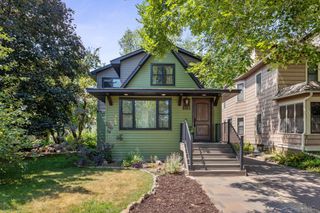
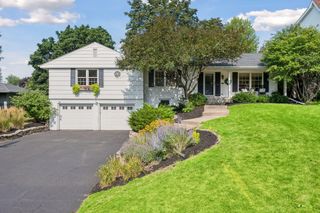
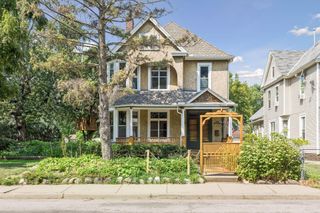
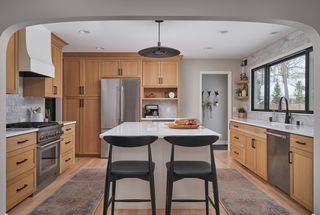
Gorgeous center hall colonial charmer available for the first time in fifty nine years. Owner has lovingly maintained this home located in one of the city's most sought after Neighborhood pockets steps away from Cedar Lake and Cedar Lake Point Beach. Enjoy the Scenic biking and walking trails and paths on the lakes which connect with the coveted chain Of lakes including, Lake of the Isles, Bde Maka Ska, and Lake Harriet. Cedar Lake has two popular beaches a short stroll from your front door. Ride your bikes on the Cedar Lakes Regional Trails downtown To catch a Twins game... This home has a well-designed Northstar gourmet kitchen along with a separate Pantry closet and wonderful informal eating area. View the delightful rear yard while visiting in your kitchen. Both the first level and the upper level have oak hardwood floors. Three bedrooms up. Two with walk-in closets. (There is a room in the lower level which could easily be made into a 4th br.) Main floor has a very spacious living Room, formal dining, and a four-season porch/sunroom plus an office/den. The windows throughout the home are Anderson and Marvin. New roof in 2023. Gorgeous, stamped driveway designed to go from the front street all The way to the rear alley. Two and a half car concrete block garage 27' x 21' has had three cars in it at times. The garage has a Full loft up above with carriage doors opening out to the alley and a stairway up inside the garage. Come live the city lakes Lifestyle in style. (rear alley is a dead end with very low traffic)
- Listing Status:
- Active
- Data Last Updated:
- August 20, 2026 at 12:18PM
- Listing Office:
- Edina Realty, Inc. : 952-927-1100
- MLS ID:
- 7087411

- General: StuccoGarage(s)
- Pool: None
- Parking: Detached GarageDriveway - Other SurfaceGarage Door OpenerPaved LotStorage
- Roofing: Age 8 Years or Less
- General: TwoOther
- Road/Access: City StreetCurbsPaved StreetsSidewalks
- HOA Amenities: 0.0
- Originating MLS: northstar
- School District: Minneapolis
- County: Hennepin
- Zoning: 2902924330037
- Fencing: None
- Utilities: Circuit Breakers
- Water: City Water - In Street
- Sewer: City Sewer - In Street
- Source: northstar
This listing courtesy of Edina Realty, Inc.
Monthly Payment
- Principal & Interest $
- Property Taxes $
- Home Insurance $
- VA Funding Fee $

 New - 2 days ago