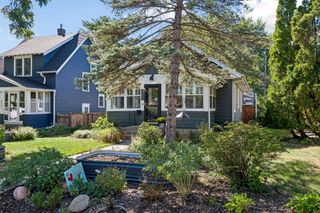
3228 Pillsbury Avenue S, Minneapolis, MN 55408
- 4 beds |
- 2 baths |
- 1,968 sqft
 Single-Family Home
  Built in 1886
  6,970sqft lot
 3 car garage
  $185/sqft
  Listed 11 days ago
Property Description
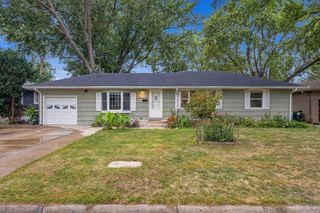
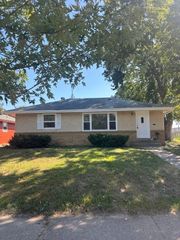
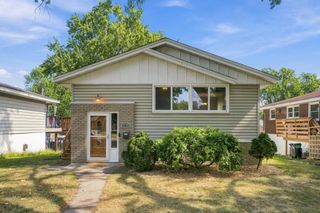
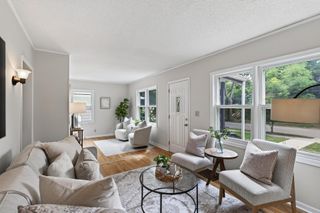
Presenting 3228 Pillsbury Avenue, a rare opportunity in the heart of South Minneapolis! This spacious 4-bed, 2-bath home offers hard-to-find features, including a rare 3-car garage, rooftop solar panel array, and a brand-new furnace. The main floor consists of a large living room, spacious dining room, updated kitchen and a bedroom w/ full bath ensuite. As you walk up the stairs to the 2nd floor, you step into the sunny and inviting family room with refreshed bamboo flooring. The 2nd bedroom comes with a large walk-in closet; the 3rd bedroom also has a full bath ensuite; the 4th bedroom is connected to the convenient laundry room, which in turn leads to a handy back staircase. Enjoy spending time in the huge, fully fenced-in backyard with a low-maintenance deck, ideal for entertaining, pets, or play. Just blocks from the vibrant Lynn-Lake and Uptown districts, you'll love having some of Minneapolis' best restaurants, coffee shops, and local attractions nearby. Hop on the Midtown Greenway for easy access to the city's renowned lakes, trails, and recreational opportunities. Welcome home!
- Listing Status:
- Active
- Data Last Updated:
- September 21, 2026 at 5:19AM
- Listing Office:
- Edina Realty, Inc. : 612-347-8000
- MLS ID:
- 6711166

- General: Cement BoardFiber BoardStucco
- Parking: Detached GarageInsulated Garage
- Roofing: Age Over 8 Years
- General: TwoOther
- HOA Amenities: 0.0
- Originating MLS: northstar
- School District: Minneapolis
- County: Hennepin
- Zoning: 0302824240141
- Fencing: Chain LinkFullWood
- Utilities: Circuit Breakers100 Amp Service
- Water: City Water/Connected
- Sewer: City Sewer/Connected
- Source: northstar
This listing courtesy of Edina Realty, Inc.
Monthly Payment
- Principal & Interest $
- Property Taxes $
- Home Insurance $
- VA Funding Fee $

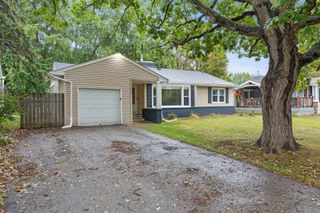
 New - 3 days ago