4528 42nd Avenue S, Minneapolis, MN 55406
- 3 beds |
- 2 baths |
- 1,802 sqft
 Single-Family Home
  Built in 1921
  5,227sqft lot
 2 car garage
  $214/sqft
  Listed 4 days ago
Property Description
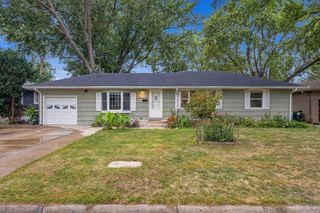
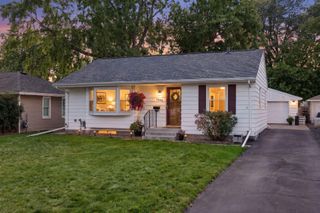
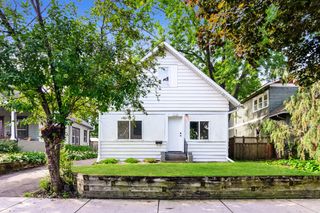
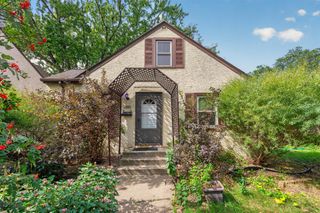
Nestled in Minneapolis's sought-after Hiawatha neighborhood near beautiful Minnehaha Falls, this charming 1921 bungalow is filled with charm and character. A welcoming front porch sets the tone for this delightful home, featuring 3 bedrooms, 2 bathrooms, and a detached 2-car garage. Timeless details include hardwood floors, a graceful archway, and a classic built-in buffet that showcase the home's original charm. The updated kitchen offers stainless steel appliances and granite countertops, while the rear mudroom provides practical storage and a great drop zone. Upstairs, the primary bedroom offers a spacious retreat, with bamboo flooring, a walk-in closet, and an abundance of built-in drawers. The lower-level family room is a flexible space with a built-in wet bar and mini fridge, and lots of extra storage space. There is also a three-quarter bath and laundry room on this level. Step outside to enjoy the fully fenced backyard with a great firepit area, and both perennial beds and raised beds for gardening. Significant updates offer peace of mind, including new Hardie Board siding and roof in 2025, a new water heater in 2024, and furnace, central air conditioning, and radon mitigation system installed in 2019. Move in with confidence and enjoy all that this vibrant neighborhood has to offer!
- Listing Status:
- Active
- Data Last Updated:
- September 21, 2026 at 4:16AM
- Listing Office:
- Edina Realty, Inc. : 952-285-3100
- MLS ID:
- 7111207

- General: Cement Board
- Pool: None
- Parking: Detached GarageGarage Door Opener
- Roofing: Age 8 Years or Less
- General: One and One HalfBlock
- Road/Access: City StreetCurbsSidewalksStreet Lights
- HOA Amenities: 0.0
- Originating MLS: northstar
- School District: Minneapolis
- County: Hennepin
- Zoning: 0702823430118
- Fencing: FullWood
- Water: City Water - In Street
- Sewer: City Sewer - In Street
- Source: northstar
This listing courtesy of Edina Realty, Inc.
Monthly Payment
- Principal & Interest $
- Property Taxes $
- Home Insurance $
- VA Funding Fee $


 New - 1 day ago