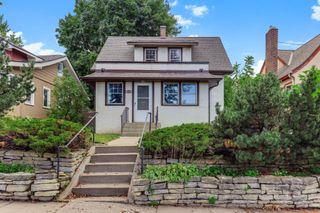
3241 30th Avenue S, Minneapolis, MN 55406
- 2 beds |
- 2 baths |
- 1,315 sqft
 Single-Family Home
  Built in 1916
  5,227sqft lot
 2 car garage
  $274/sqft
  Listed 5 days ago
Property Description
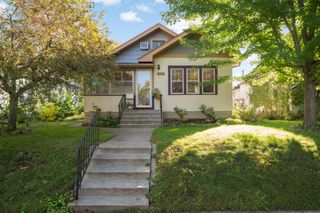
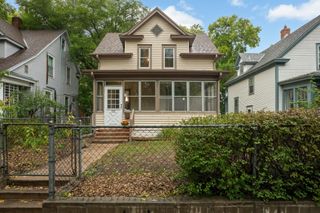
Available for the first time in nearly 50 years, this meticulously maintained, two-story, American Craftsman boasts ornate details and original woodwork throughout! The natural stucco and cedar lap siding accentuate the home’s timeless character including its tapered corner columns and classic cottage-style windows. With its exceptional flow and abundant natural light, it's easy to see why the sellers cherished this home for so many years. The cove ceilings and graceful archway transitions elevate the main floor aesthetic and feel. The wood-burning fireplace in the living room is framed beautifully by a rustic brick surround and elegant built-in shelving. The bright, functional kitchen layout features ample storage and a convenient built-in kitchen workstation. The upper level features a recently remodeled bathroom along side an expansive primary bedroom suite with dual walk-in closets. One could easily function as an office space, nursery or reading nook. Opportunity on the lower level to add another bedroom and additional finished square feet! Fully fenced-in back yard, oversized two-car garage, generous off-street parking plus an extra concrete pad perfect for parking a trailer, boat or RV! Two blocks away from Wildflyer Coffee and walking distance to other great locations like Arbeiter Brewing Company, Hook & Ladder Theater, Target and Longfellow Park to name a few! Don’t miss this once in a lifetime opportunity! Schedule a showing today!
- Listing Status:
- Active
- Data Last Updated:
- October 5, 2026 at 12:16AM
- Listing Office:
- Form and Function Realty LLC : 612-554-4586
- MLS ID:
- 7152524

- General: CedarStucco
- Pool: None
- Parking: Detached GarageGarage Door OpenerRV Access/Parking
- Roofing: Age Over 8 YearsArchitectural ShingleAsphalt
- General: TwoBlock
- Road/Access: City Street
- HOA Amenities: 0.0
- Originating MLS: northstar
- School District: Minneapolis
- County: Hennepin
- Zoning: 0102824140114
- Fencing: Chain LinkFull
- Utilities: 100 Amp Service
- Water: City Water/Connected
- Sewer: City Sewer/Connected
- Source: northstar
This listing courtesy of Form and Function Realty LLC
Monthly Payment
- Principal & Interest $
- Property Taxes $
- Home Insurance $
- VA Funding Fee $

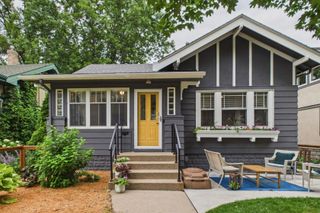
 New - 19 hours ago