$215,000
3534 Harriet Avenue 4, Minneapolis, MN 55408
- 2 beds |
- 1 bath |
- 887 sqft
 Condominium
 Built in 1922
 5,837sqft lot
 1 car garage
 $242/sqft
 Listed 27 days ago
Property Description
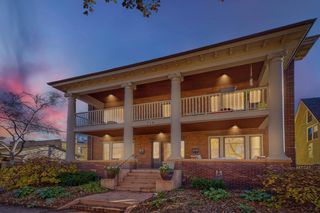
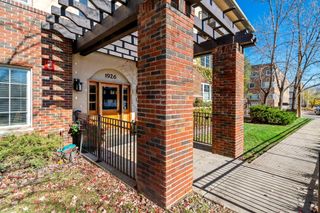
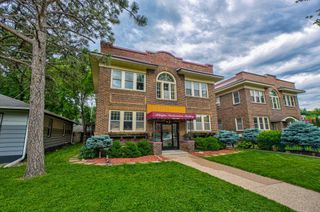
Charming 2nd floor two-bedroom condo, located in the Lyndale neighborhood, is in excellent condition and is available for immediate possession. Features include a good-sized kitchen with granite counters and stainless-steel appliances, an updated bathroom with ceramic tile, a shared concrete patio, and a detached one car garage stall. You will truly enjoy the old world feel this unit provides with its gorgeous hardwood floors, built-in dining room hutch, high ceilings, and wonderful woodwork. The HOA is fiscally sound, and the building has been well maintained with recent improvements consisting of a new roof (2025), garage roof (2021), and a recently updated electrical service (2024).
- Listing Status:
- Active
- Data Last Updated:
- November 19, 2026 at 7:18AM
- Listing Office:
- RE/MAX Synergy : 651-785-7850
- MLS ID:
- 7164174

- General: Brick VeneerStucco
- Pool: None
- Parking: Detached GarageConcreteElectricGarage Door Opener
- Roofing: Age 8 Years or LessFlatOther
- General: OneBlock
- Road/Access: City StreetCurbsPaved StreetsSidewalksStreet LightsStorm Sewer
- HOA Amenities: LaundryCoin-op Laundry OwnedCommon GardenPatioSecurity LightingHazard InsuranceMaintenance GroundsSanitationSnow RemovalWater425.0Monthly
- Originating MLS: northstar
- School District: Minneapolis
- County: Hennepin
- Zoning: 0302824320309
- Utilities: Circuit Breakers100 Amp Service
- Water: City Water/Connected
- Sewer: City Sewer/Connected
- Source: northstar
This listing courtesy of RE/MAX Synergy
Monthly Payment
$Est. Payment
- Principal & Interest $
- Property Taxes $
- Home Insurance $
- VA Funding Fee $