4750 E 53rd Street 408, Minneapolis, MN 55417
- 1 bed |
- 1 bath |
- 901 sqft
 Condominium
 Built in 2005
 0.63acre lot
 1 car garage
 $241/sqft
 Listed 8 days ago
Property Description
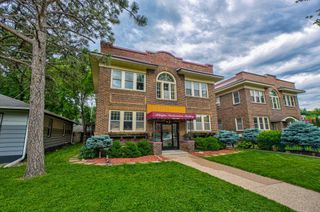
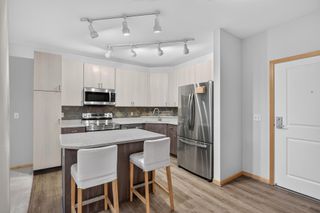
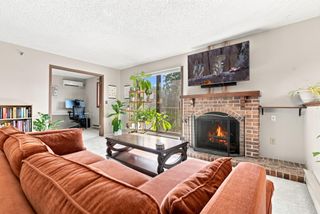
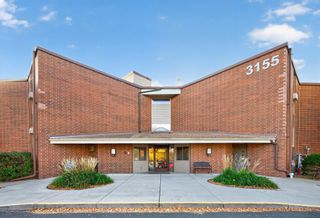
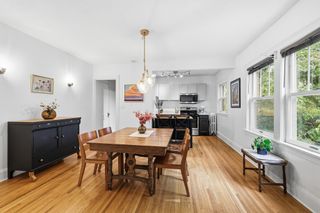
This top-floor condo at Olin Crossings with a stunning Southwest facing balcony is in an unbeatable location across from Minnehaha Park and adjacent to the light-rail Metro Blue Line! This unit was designed for modern living, with an open layout, including a spacious kitchen featuring a large center island with breakfast seating, stainless steel appliances, ample counter and Maple cabinetry, and hardwood flooring spanning the living areas. The kitchen flows into the sun-filled living-dining room with space to relax or entertain and a patio door opening to a private Southwest facing balcony, ideal for morning coffee or unwinding in the evenings. For those working from home or searching for a cozy reading space, the sunroom with gas fireplace is second-to-none, with treetop canopy views and stunning sunsets. The bedroom offers a large walk-in closet with custom organizer, and large frosted sliding doors that can open into the sunroom. Key amenities are the In-Unit clothes washer and dryer, private balcony, gas fireplace, and a dedicated underground heated parking space with secure storage. This tightknit forty-eight-unit building has a great sense of community, and includes a party room, exercise room, elevator, ramp access, and a pet exercise area. Located just feet from Minnehaha Park, Minnehaha Falls, scenic walking and biking trails, Sea Salt Eatery, and offering easy access to downtown and the airport with the light rail right outside your door. This is urban living at its best! Enjoy!
- Listing Status:
- Active
- Data Last Updated:
- November 19, 2026 at 7:18AM
- Listing Office:
- RE/MAX Results : 952-884-8404
- MLS ID:
- 7169441

- General: StoneCement Board
- Parking: AssignedAttached GarageElectricGarage Door OpenerHeated GarageInsulated GarageParking GarageSecuredStorageUnderground
- Roofing: Flat
- General: OneBlock
- Road/Access: City StreetCurbsPaved StreetsSidewalksStreet LightsStorm Sewer
- HOA Amenities: Concrete Floors & WallsElevator(s)Fire Sprinkler SystemLobby EntranceSecurity BuildingBuilding ExteriorControlled AccessHazard InsuranceLawn CareMaintenance GroundsProfessional MgmtRecreation FacilitySanitationSecurity SystemSewerSnow RemovalWater437.6Monthly
- Originating MLS: northstar
- School District: Minneapolis
- County: Hennepin
- Zoning: 1702823330426
- Utilities: Circuit Breakers
- Water: City Water/Connected
- Sewer: City Sewer/Connected
- Source: northstar
This listing courtesy of RE/MAX Results
Monthly Payment
- Principal & Interest $
- Property Taxes $
- Home Insurance $
- VA Funding Fee $