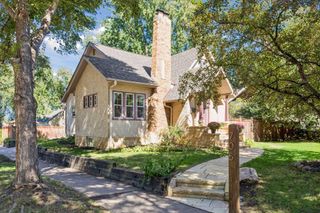
3544 44th Avenue S, Minneapolis, MN 55406
- 4 beds |
- 2 baths |
- 2,090 sqft
 Single-Family Home
  Built in 1929
  5,227sqft lot
 2 car garage
  $239/sqft
  Listed 5 days ago
Property Description
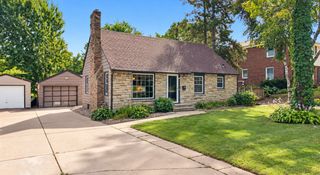
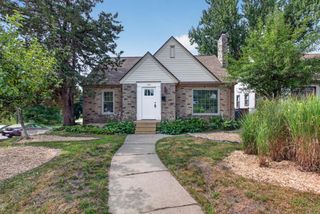
Some homes are simply different and this one has a personality all its own. Set behind mature trees and gardens, this distinctive Tudor-inspired home welcomes you with beautiful original character, a handsome stone fireplace, hardwood floors, rich woodwork and graceful arched doorways. The main level feels warm and comfortable, with inviting living and dining spaces and a bright, practical kitchen. Two bedrooms are located on the main level, while a charming upper-level bedroom tucked beneath the roofline provides a private retreat with plenty of character. A fourth bedroom on the lower level adds flexibility for guests, a home office or other needs. The finished lower level adds a spacious family room with fireplace, along with excellent workshop and storage space. Outside, the fenced yard is surrounded by established gardens and mature trees, with a beautifully crafted pergola-covered deck creating an inviting outdoor room for dining, entertaining or simply enjoying the backyard. The oversized 28x20 detached garage, built in 2005, offers valuable lofted walk-up storage—an exceptional amount of space for hobbies, projects and everyday storage. A truly special home with architectural character, comfortable living spaces and an outdoor setting you will want to enjoy all summer long.
- Listing Status:
- Active
- Data Last Updated:
- September 21, 2026 at 4:16AM
- Listing Office:
- Keller Williams Realty Integrity : 952-938-6100
- MLS ID:
- 7143769

- General: StoneStucco
- Parking: Detached GarageConcreteElectricGarage Door OpenerNo Int Access to DwellingStorage
- Roofing: Age 8 Years or LessAsphalt
- General: One and One HalfBlock
- Road/Access: City StreetCurbsPaved StreetsSidewalksStreet LightsStorm Sewer
- HOA Amenities: 0.0
- Originating MLS: northstar
- School District: Minneapolis
- County: Hennepin
- Zoning: 0602823410124
- Fencing: Chain LinkFullWood
- Utilities: Circuit Breakers
- Water: City Water/Connected
- Sewer: City Sewer/Connected
- Source: northstar
This listing courtesy of Keller Williams Realty Integrity
Monthly Payment
- Principal & Interest $
- Property Taxes $
- Home Insurance $
- VA Funding Fee $

 New - 1 day ago