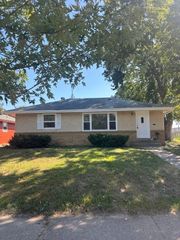
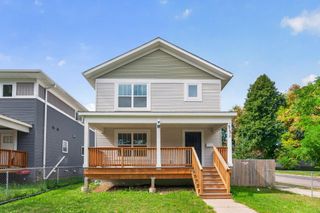
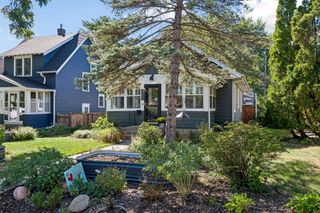
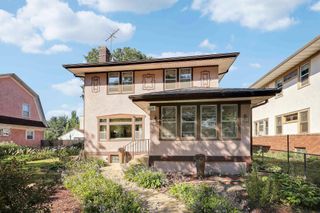
3803 Blaisdell Avenue, Minneapolis, MN 55409
- 4 beds |
- 2 baths |
- 2,044 sqft
 Single-Family Home
  Built in 1910
  3,049sqft lot
 —— car garage
  $159/sqft
  Listed 10 days ago
Property Description
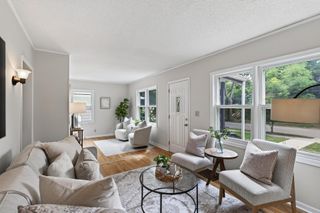
Conveniently located in the highly desirable and vibrant King Field neighborhood! The house sits just around the corner from shopping, dining, public transit and with quick access to major freeways. For the bike enthusiast right outside the front door are the fantastic Minneapolis bike lanes. Hop on and go all over the city! Step inside to discover beautiful hardwood floors, stunning early 1900s woodwork, and an abundance of natural light that fills the inviting main living spaces. The oversized front mudroom provides the perfect place to kick off winter boots, organize coats, or store bikes and outdoor gear throughout the seasons. Main floor functional layout features additional entryway space, two bedrooms, cute kitchen and a sizable full bathroom. The lower level is a rare find for a home of this era. With fresh paint, new flooring, and impressive 9-foot ceilings, the spacious basement feels bright and expansive. It offers a bedroom or large family room, wet bar, full bathroom, dedicated laundry area, versatile flex space, and a walkout to the private backyard—ideal for entertaining, relaxing, art studio or having a completely private space away from the rest of the house. Upstairs, you'll find a wonderful space that makes a spacious primary suite, complete with a generous bedroom, cozy sitting area, and multiple walk-in closets for ample storage. Outside, enjoy a private backyard that's perfect for summer gatherings, gardening, or simply unwinding. No alley noise or traffic to worry about in the backyard. For added peace of mind, the home also includes a one-year home warranty.
- Listing Status:
- Active
- Data Last Updated:
- September 21, 2026 at 5:19AM
- Listing Office:
- Edina Realty, Inc. : 651-483-8500
- MLS ID:
- 7143051

- General: ShakesStucco
- Parking: On-Street Parking Only
- General: One and One HalfBlock
- HOA Amenities: 0.0
- Originating MLS: northstar
- School District: Minneapolis
- County: Hennepin
- Zoning: 1002824210019
- Fencing: PartialWood
- Utilities: Circuit Breakers
- Water: City Water/Connected
- Sewer: City Sewer/Connected
- Source: northstar
This listing courtesy of Edina Realty, Inc.
Monthly Payment
- Principal & Interest $
- Property Taxes $
- Home Insurance $
- VA Funding Fee $

 New - 3 days ago