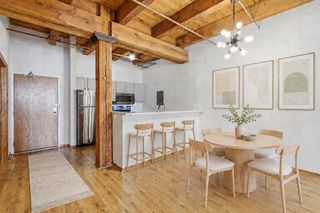
400 N 1st Street 514, Minneapolis, MN 55401
- 2 beds |
- 1 bath |
- 874 sqft
 Condominium
 Built in 1900
 —— sqft lot
 1 car garage
 $372/sqft
 Listed 5 months ago
Property Description
Experience the perfect blend of historic character and modern city living at Riverwalk Lofts in the heart of Minneapolis’ sought-after North Loop. This beautifully updated 2-bedroom corner unit showcases the authentic loft features buyers crave—soaring ceilings, exposed brick walls, rich wood beams, and an open-concept layout filled with natural light. The spacious kitchen features stainless steel appliances, ample storage, and seamless flow into the living and dining areas, ideal for everyday living and entertaining. Exposed brick extends into the generously sized bedrooms, adding warmth and timeless character throughout. Beautiful hardwood floors, updated finishes, and a modern bathroom complete the stylish interior. This unit also stands out for its exceptional organization, with premium California Closets custom-designed to maximize space, along with cleverly hidden storage solutions throughout. Included is the added convenience of heated underground parking, along with a large private storage area for extra functionality. Step outside and enjoy everything the North Loop has to offer, including acclaimed restaurants, breweries, coffee shops, boutique shopping, nightlife, riverfront trails, Target Field, and convenient access to downtown Minneapolis. If you’re looking for true loft character, modern updates, and an unbeatable urban lifestyle, this Riverwalk Lofts condo delivers.
- Listing Status:
- Active
- Data Last Updated:
- November 19, 2026 at 1:18PM
- Listing Office:
- Pro Flat Fee Realty LLC : 612-998-1919
- MLS ID:
- 7097382

- General: Brick Veneer
- Parking: AssignedHeated GarageParking GarageShared Garage/StallStorageUnderground
- Roofing: FlatTar/Gravel
- General: OneOther
- Road/Access: City Street
- HOA Amenities: LaundryElevator(s)Fire Sprinkler SystemBuilding ExteriorControlled AccessHazard InsuranceHeatingInternetMaintenance GroundsProfessional MgmtSanitationSewerShared AmenitiesWater697.0Monthly
- Originating MLS: northstar
- School District: Minneapolis
- County: Hennepin
- Zoning: 2202924140617
- Utilities: Circuit Breakers
- Water: City Water/Connected
- Sewer: City Sewer/Connected
- Source: northstar
This listing courtesy of Pro Flat Fee Realty LLC
Monthly Payment
- Principal & Interest $
- Property Taxes $
- Home Insurance $
- VA Funding Fee $