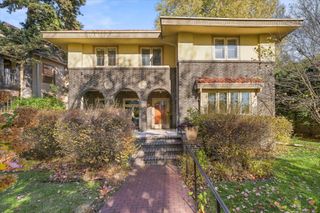
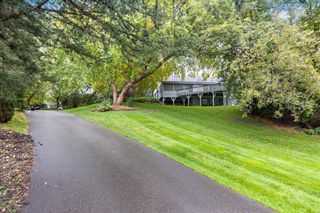
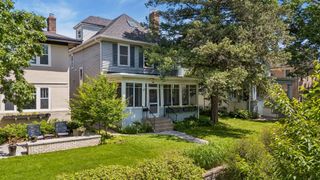
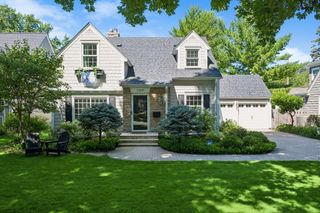
4023 France Avenue S, Minneapolis, MN 55416
- 4 beds |
- 4 baths |
- 3,596 sqft
 Single-Family Home
 Built in 2027
 5,227sqft lot
 2 car garage
 $403/sqft
 Listed 13 days ago
Property Description
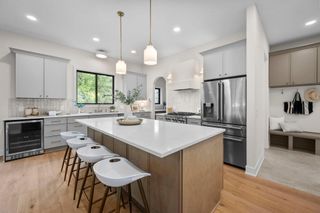
New construction in the sought-after Linden Hills neighborhood., featuring eye-catching contemporary design and exceptional craftsmanship. The open main level is designed for modern living and entertaining, with a gourmet kitchen showcasing professional-style Fisher & Paykel appliances, large center island, custom cabinetry, and quartz countertops. The kitchen opens to a spacious great room with a fireplace and an informal dining area. A separate office and a mudroom with a powder room add convenience to the main level. Upstairs, the luxurious primary suite features a spa-inspired bathroom with a soaking tub and walk-in shower. Two additional generously sized bedrooms share a Jack-and-Jill bathroom. A loft opens to a deck, and a conveniently located laundry room completes the upper level. The spacious, finished lower level offers a family room with fireplace, a wet bar, a guest bedroom, and a full bathroom. High-quality finishes, thoughtful details, and professional landscaping enhance this exceptional home. Ideally located close to Bde Maka Ska, Lake Harriet, downtown Linden Hills, with its popular cafés, restaurants, and shops. Enjoy convenient access to the many attractions and amenities of the Twin Cities.
- Listing Status:
- Active
- Data Last Updated:
- November 19, 2026 at 2:18AM
- Listing Office:
- CityLine Realty : 612-578-5321
- MLS ID:
- 7161735

- General: Engineered Wood
- Pool: None
- Parking: Detached GarageConcreteElectric Vehicle Charging Station(s)Garage Door Opener
- Roofing: Age 8 Years or LessArchitectural Shingle
- General: TwoPoured Concrete
- Road/Access: City Street
- HOA Amenities: 0.0
- Originating MLS: northstar
- School District: Minneapolis
- County: Hennepin
- Zoning: 0802824230194
- Fencing: None
- Utilities: 200+ Amp Service
- Water: City Water/Connected
- Sewer: City Sewer/Connected
- Source: northstar
This listing courtesy of CityLine Realty
Monthly Payment
- Principal & Interest $
- Property Taxes $
- Home Insurance $
- VA Funding Fee $

 New - 1 day ago