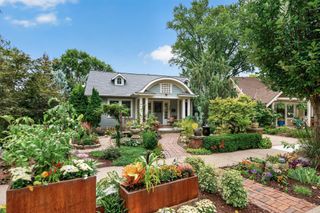
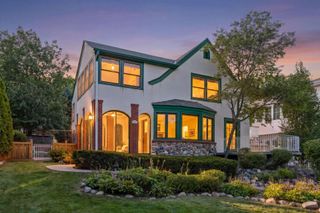
2211 Kenwood Parkway, Minneapolis, MN 55405
- 4 beds |
- 4 baths |
- 3,349 sqft
 Single-Family Home
 Built in 1918
 10,454sqft lot
 2 car garage
 $373/sqft
 Listed 9 days ago
Property Description
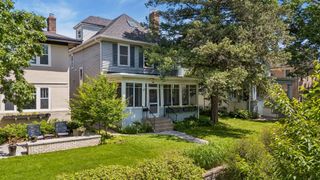
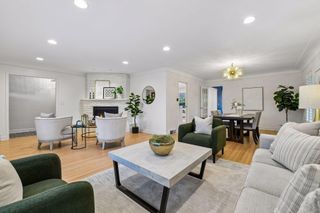
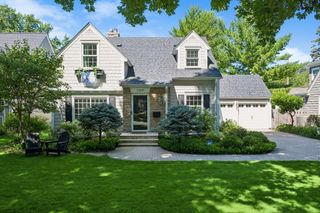
Rare opportunity to enjoy breathtaking Lake of the Isles views from a beautifully restored Arts & Crafts residence home on coveted Kenwood Parkway. This exceptional 4-bedroom, 4-bath home blends timeless architectural character with thoughtfully curated updates. Enjoy a private front porch and patio overlooking the lake, creating the perfect setting for morning coffee or evening sunsets. Main level features a spacious living room and formal dining room, both with lake views. A thoughtfully designed chef's kitchen is equipped with a 6-burner Wolf range, Sub-Zero refrigerator, wall oven, soapstone perimeter countertops, walnut slab center island, informal dining area, and in-floor heating. Kitchen overlooks the private backyard with extensive perennial gardens. A comfortable main-floor family room provides additional gathering space. Upstairs, you'll find four generous bedrooms, including a luxurious owner's suite with a private bath and oversized walk-in closet/sitting room. The lower level offers a large family room, half bath, separate laundry room and tons of storage. Exceptional location just steps from Lake of the Isles, walking and biking trails, The Kenwood Restaurant, Kenwood Elementary, Whole Foods, Kowalski's, neighborhood coffee shops, and more. Check it out!
- Listing Status:
- Active
- Data Last Updated:
- November 19, 2026 at 2:18AM
- Listing Office:
- Coldwell Banker Realty - Lakes : 612-920-5605
- MLS ID:
- 7169014

- General: StoneStucco
- Parking: Detached GarageGarage Door Opener
- Roofing: Tile
- General: TwoBlockPoured Concrete
- Road/Access: City Street
- HOA Amenities: 0.0
- Originating MLS: northstar
- School District: Minneapolis
- County: Hennepin
- Zoning: 3202924110119
- Water: City Water/Connected
- Sewer: City Sewer/Connected
- Source: northstar
This listing courtesy of Coldwell Banker Realty - Lakes
Monthly Payment
- Principal & Interest $
- Property Taxes $
- Home Insurance $
- VA Funding Fee $