5321 Ayrshire Boulevard, Edina, MN 55436
- 4 beds |
- 3 baths |
- 3,370 sqft
 Single-Family Home
 Built in 1953
 0.32acre lot
 2 car garage
 $341/sqft
 Listed 21 days ago
Property Description
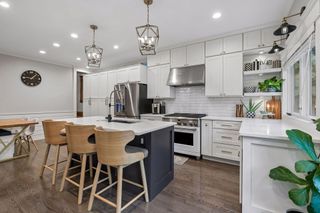
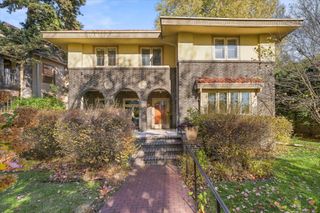
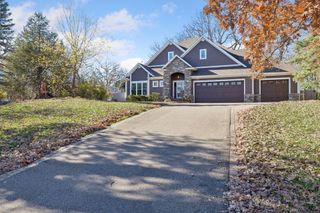
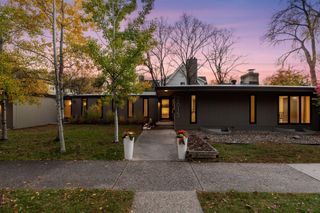
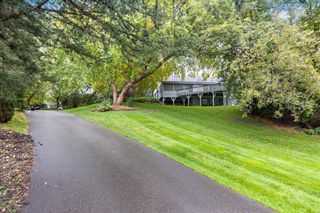
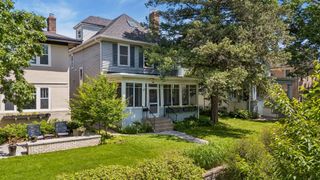
Introducing 5321 Ayrshire Boulevard in Edina’s beautiful Highlands neighborhood. This stunning rambler offers four bedrooms, three bathrooms, and 3,370 finished square feet of thoughtfully designed living space. Step inside to an inviting living room featuring a gas fireplace and expansive windows that fill the home with natural light. Beautiful hardwood floors flow into the dining room and gourmet kitchen, showcasing a center island, designer tile backsplash, quartz countertops, and new stainless-steel appliances. The adjoining sunroom offers picturesque views of the landscaped backyard. The main level features a spacious primary suite with private bathroom and walk-in closet with California Closets organizers, along with two additional bedrooms and a beautifully renovated full bathroom with gorgeous tile finishes. The finished lower level provides exceptional space for relaxation and entertaining, featuring the family room, exercise room, fourth bedroom, three-quarter bathroom, laundry room, and workshop. Outdoor living is equally impressive with an expansive 36’ x 12’ maintenance-free deck, hot tub, and patio overlooking the backyard. Completing this wonderful home is an attached two-car garage featuring a new concrete floor and driveway, along with an installed Level 2 EV charger. Located within walking distance of Highlands Elementary School and playground, with convenient access to Edina’s parks, shopping, dining, and amenities.
- Listing Status:
- Active
- Data Last Updated:
- November 19, 2026 at 3:17AM
- Listing Office:
- Compass : 952-283-0644
- MLS ID:
- 7146689

- General: ShakesWood
- Parking: Attached GarageConcreteElectric Vehicle Charging Station(s)
- Roofing: Age 8 Years or LessAsphalt
- General: OneBlock
- Road/Access: City StreetCurbsPaved Streets
- HOA Amenities: 0.0
- Originating MLS: northstar
- School District: Edina
- County: Hennepin
- Zoning: 3211721110020
- Fencing: PrivacyWood
- Water: City Water/Connected
- Sewer: City Sewer/Connected
- Source: northstar
This listing courtesy of Compass
Monthly Payment
- Principal & Interest $
- Property Taxes $
- Home Insurance $
- VA Funding Fee $