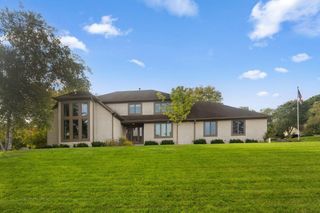
1908 Traymore Road, Minnetonka, MN 55305
- 4 beds |
- 3 baths |
- 3,454 sqft
 Single-Family Home
 Built in 2016
 0.8acre lot
 3 car garage
 $275/sqft
 Listed 11 days ago
Property Description
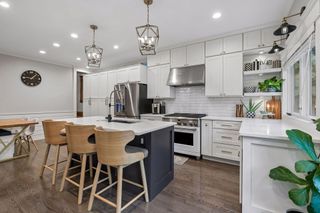
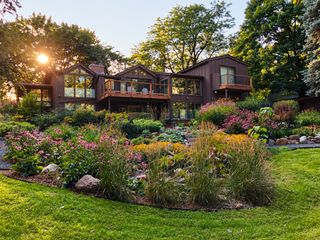
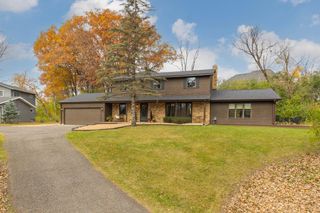
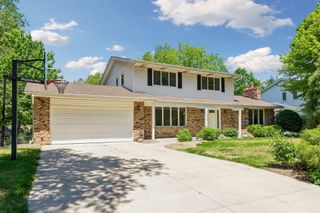
Welcome to this exquisite, spacious, custom-built home with one-level living and a finished lower level. Serene lake views and thoughtful architectural details enhance its distinctive character and charm. Inviting Living Spaces An elegant foyer with a tall arch creates a striking first impression, opening into an open-concept living and dining area and a spacious kitchen. Dark hardwood floors add warmth and create a seamless connection between the living spaces. The living room, accented by a gas fireplace, and the dining area flow into a cozy, wood-paneled main-level den with a stone-clad gas fireplace. The den opens onto a maintenance-free deck framed by natural beauty and sheltered by a 200-year-old oak tree—an inviting, private retreat for morning coffee or evening relaxation. At the heart of the home, an expansive quartz-topped kitchen island offers seating and storage. The modern custom kitchen features upscale stainless steel appliances. To the left of the foyer, a spacious suite includes a hallway closet, powder room, and study with a built-in bookcase. The study overlooks the landscaped front garden and offers lake views. The expansive primary suite features a spacious walk-in closet and a travertine-tiled bathroom with a custom double-sink vanity and soaker tub. Custom wooden shutters add a distinctive finishing touch. The generously sized finished lower level offers exceptional flexibility, with a spacious family room featuring a custom built-in kitchenette. Two bedrooms share a Jack-and-Jill bathroom, and each has a walk-in closet; one also includes a cedar closet. A large storage room and an additional closet beneath the stairs provide even more storage. Additional Highlights • Insulated, heated three-car garage with a custom floor finish • Landscape irrigation system, exterior and interior drain tiles • Main-floor laundry • Enclosed dog run • Ample closets and storage throughout Enjoy a serene, private setting in Minnetonka, minutes from local shops and convenient to downtown, restaurants, nearby parks, and trails. Schedule a private showing today.
- Listing Status:
- Active
- Data Last Updated:
- November 19, 2026 at 2:18AM
- Listing Office:
- Bettina Graupner Realty : 612-272-4632
- MLS ID:
- 7167877

- General: Brick VeneerCement Board
- Parking: Attached GarageAsphaltGarage Door OpenerHeated GarageInsulated Garage
- Roofing: Architectural Shingle
- General: OneICFs (Insulated Concrete Forms)
- Road/Access: City Street
- HOA Amenities: 0.0
- Originating MLS: northstar
- School District: Hopkins
- County: Hennepin
- Zoning: 0111722340016
- View: Lake
- Fencing: Chain LinkFullWood
- Waterfront: 98
- Utilities: Circuit Breakers
- Water: City Water/Connected
- Sewer: City Sewer/Connected
- Source: northstar
This listing courtesy of Bettina Graupner Realty
Monthly Payment
- Principal & Interest $
- Property Taxes $
- Home Insurance $
- VA Funding Fee $

 New - 1 day ago