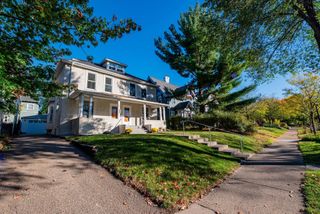
2020 Adair Avenue N, Golden Valley, MN 55422
- 4 beds |
- 4 baths |
- 3,756 sqft
 Single-Family Home
 Built in 1966
 0.38acre lot
 3 car garage
 $233/sqft
 Listed 13 days ago
Property Description
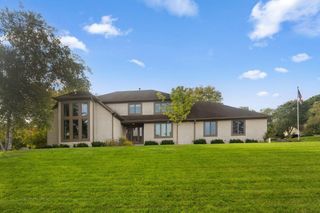
Professional photos coming 11/10 . Mid-Century Modern on the Bassett Creek Nature Area. Gabled rooflines, walls of glass, and a backyard that opens onto protected woods. This mid-century modern abuts the Bassett Creek nature area, so the view from every window is trees, not neighbors. At dusk the woods go quiet, and a home built in 1966 shows what it was designed to do. Cathedral wood ceilings follow the roofline up and over the main level. A two-sided brick fireplace anchors the living spaces, with a flagstone hearth at its base. Solotubes and skylights pull daylight deep into the house. The split-level plan gives you distinct spaces and sight lines all at once. The windows are the point. Spring greens, summer gardens, fall color, and snow-lit woods at night, all from inside. Abundant wildlife moves throughout the nature area behind the house. Outside, the garden is landscaped in layers: native perennials, ornamental grasses, boulders, and landscape lighting that makes the evenings glow. A cedar deck overlooks it all. At the back of the garage is a 250-square-foot heated workshop with its own garage door opening to the backyard, ready for projects, hobbies, or a studio This is a real mid-century modern, not a flip wearing the label. Minutes to Theodore Wirth Park, and downtown Minneapolis.
- Listing Status:
- Active
- Data Last Updated:
- November 19, 2026 at 3:17AM
- Listing Office:
- Grand Realty, LLC : 651-489-5200
- MLS ID:
- 7166487

- General: StoneWoodStorage Shed
- Parking: Attached GarageHeated GarageStorage
- Roofing: Age 8 Years or LessAsphaltPitched
- General: Three Level SplitBlock
- Road/Access: City Street
- HOA Amenities: 0.0
- Originating MLS: northstar
- School District: Robbinsdale
- County: Hennepin
- Zoning: 2811821230016
- Utilities: Circuit Breakers
- Water: City Water/Connected
- Sewer: City Sewer/Connected
- Source: northstar
This listing courtesy of Grand Realty, LLC
Monthly Payment
- Principal & Interest $
- Property Taxes $
- Home Insurance $
- VA Funding Fee $


 New - 1 day ago