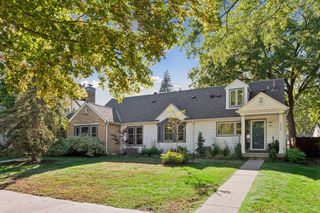
2510 W 22nd Street, Minneapolis, MN 55405
- 4 beds |
- 4 baths |
- 3,405 sqft
 Single-Family Home
  Built in 1909
  6,970sqft lot
 2 car garage
  $292/sqft
  Listed 3 days ago
Property Description
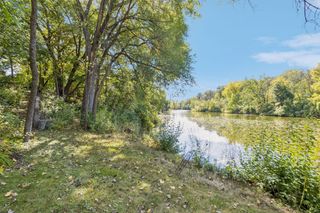
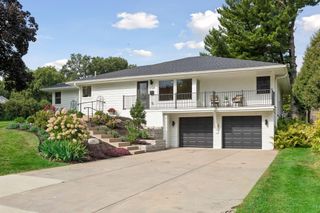
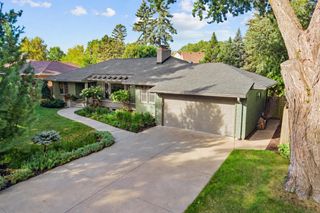
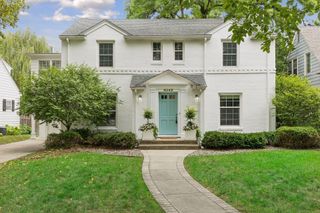
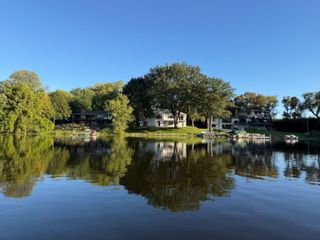
Welcome to 2510 West 22nd Street, nestled in the heart of Minneapolis’s historic Kenwood neighborhood, just steps from East Cedar Lake Beach, Lake of the Isles, and the all-new Kenilworth Trail. Surrounded by the city’s most distinctive and historic homes, Kenwood offers a quiet, tucked-away setting with remarkable access to the city’s lakes and trails. Inside, this four-bedroom, four-bath home blends the character and warmth of an older Kenwood home with the comfort and livability of modern updates. Updated throughout, the home features a beautifully updated kitchen, extensive recent mechanical and major system updates, and an exceptional primary suite with a private bath and separate his-and-hers closets. But it’s the one-of-a-kind details that give this home its personality. A hidden wall reveals access to the basement, while a bedroom with a California King-sized loft and a tucked-away attic hideaway off the fourth-floor bonus room add distinctive details you simply won’t find elsewhere. Mature trees, beautiful fall color, and nearby Kenwood Park add to the neighborhood’s unmistakable character. A unique home in one of Minneapolis’s most established neighborhoods, with the lakes, trails, parks, and everything that makes Kenwood special just outside your door.
- Listing Status:
- Active
- Data Last Updated:
- October 5, 2026 at 3:16AM
- Listing Office:
- DRG : 612-777-8005
- MLS ID:
- 7153833

- General: StuccoWood
- Parking: Detached Garage
- General: TwoOther
- Road/Access: City Street
- HOA Amenities: 0.0
- Originating MLS: northstar
- School District: Minneapolis
- County: Hennepin
- Zoning: 3202924110066
- Fencing: Wood
- Water: City Water/Connected
- Sewer: City Sewer/Connected
- Source: northstar
This listing courtesy of DRG
Monthly Payment
- Principal & Interest $
- Property Taxes $
- Home Insurance $
- VA Funding Fee $

 New - 3 days ago