2503 Irving Avenue S, Minneapolis, MN 55405
- 4 beds |
- 3 baths |
- 3,549 sqft
 Single-Family Home
 Built in 1908
 5,227sqft lot
 2 car garage
 $234/sqft
 Listed 1 month ago
Property Description
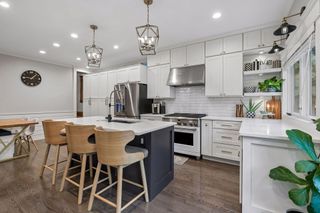
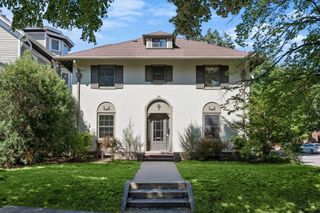
LOCATION, LOACATION,LOCATION. This 1908 home is situated 11/2 blocks from Lake of the Isles with seasonal views of the lake. It was originally built as a duplex , but gradually over the years was converted into a single family home with single family occupancy officially designated by the city of Minneapolis in October, 2026. This turn of the century home overlooks the Joanne R. Levin Park and is within walking distance to many restaurant, retail stores, parks, trails and lake. Main level includes a kitchen with granite countertops, Sub-Zero refrigerator, JennAir stove and reverse osmosis water system. The adjacent dining room has sliding glass doors that lead out to the Patio. On this level is also a large family room or it could be used as a home office. This space is perfect for a home office since it has it's own separate entrance door. Also, there is a half bath and laundry on this level. On the second level, this home has 4 bedrooms, a library, office and 2 full bathrooms. On the third level is a wonderful large loft with a skylight. In the basement is a bonus rooms, amusement room, second laundry and lots of storage. The 3 bathrooms have recently been updated with new flooring and vanities. The hardwood floors throughout this home have been refinished. The newer 2 car garage with EV charging station was built in 2020. In 2021 a new roof, gutters, soffits, gutter shields and skylight were installed. A new water heater was added in 2026. This home has many spaces that can be re-designed to fit your own personal needs. Please come, see and dream.
- Listing Status:
- Active
- Data Last Updated:
- November 19, 2026 at 3:17AM
- Listing Office:
- Bridge Realty, LLC : 952-368-0021
- MLS ID:
- 7127178

- General: Stucco
- Pool: None
- Parking: Detached GarageAsphaltElectricElectric Vehicle Charging Station(s)Garage Door Opener
- Roofing: Age 8 Years or LessAsphaltPitched
- General: More Than 2 StoriesCombination
- Road/Access: City StreetCurbsSidewalksStreet Lights
- HOA Amenities: 0.0
- Originating MLS: northstar
- School District: Minneapolis
- County: Hennepin
- Zoning: 3302924240113
- View: LakeSee Remarks
- Fencing: Chain LinkWood
- Utilities: Circuit Breakers150 Amp Service
- Water: City Water/ConnectedCity Water - In Street
- Sewer: City Sewer/ConnectedCity Sewer - In Street
- Source: northstar
This listing courtesy of Bridge Realty, LLC
Monthly Payment
- Principal & Interest $
- Property Taxes $
- Home Insurance $
- VA Funding Fee $