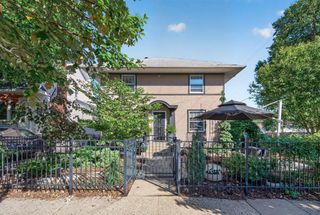
440 Morgan Avenue S, Minneapolis, MN 55405
- 3 beds |
- 3 baths |
- 2,081 sqft
 Single-Family Home
 Built in 1983
 10,019sqft lot
 2 car garage
 $348/sqft
 Listed 1 month ago
Property Description
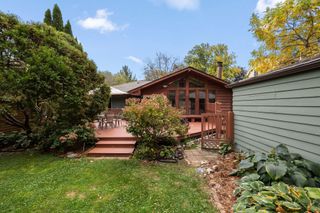
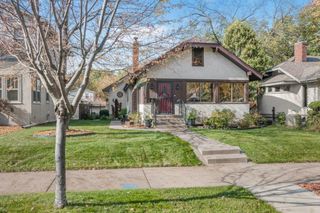
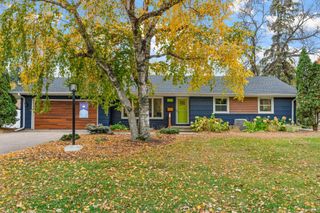
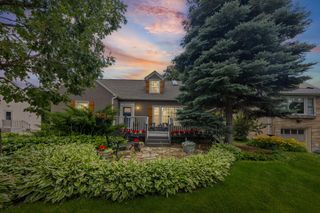
Distinctive architecture, natural light, landscaped gardens and a prime Bryn Mawr location. Set across from Bryn Mawr Meadows Park, this visually captivating home offers seasonal Minneapolis skyline views on a fenced .22-acre lot with convenient access to downtown and Highways 100, 394 and 55. Inside, an open concept, a vaulted, beamed cedar ceiling, skylights, French doors, abundant windows and contemporary lighting make the living spaces especially inviting. Maple floors, heated porcelain tile, and custom wood shutters and cellular shades add warmth and comfort. The main level includes a kitchen with stainless steel appliances, gas fireplace, dedicated office, bathroom, convenient laundry and a three-season porch overlooking the park. Upstairs, the spacious primary suite features a vaulted cedar ceiling, private balcony and an ensuite bathroom with a skylight and heated stone tile floor. The walkout lower level offers flexible living space, a bedroom, bathroom and direct backyard access. Paved concrete encompasses the home. A large deck and two patios overlook mature gardens and a peaceful pond. A matching storage shed and attached, heated two-car garage complete the property. Enjoy park amenities across the street, nearby walking and biking trails, neighborhood cafés, restaurants, coffee shops, breweries, salons, a bookstore and more within walking distance. A distinctive home with inviting outdoor spaces and easy access to city life.
- Listing Status:
- Active
- Data Last Updated:
- November 19, 2026 at 7:18AM
- Listing Office:
- eXp Realty : 320-500-4397
- MLS ID:
- 7146340

- General: WoodStorage Shed
- Pool: None
- Parking: Attached GarageConcreteFinished GarageGarage Door OpenerHeated GarageInsulated GarageTuckunder Garage
- Roofing: Age Over 8 YearsAsphaltPitched
- General: More Than 2 StoriesBlock
- Road/Access: City StreetCurbsPaved StreetsSidewalksStreet LightsStorm Sewer
- HOA Amenities: 0.0
- Originating MLS: northstar
- School District: Minneapolis
- County: Hennepin
- Zoning: 2802924230018
- Fencing: Wood
- Utilities: Circuit Breakers100 Amp Service
- Water: City Water/Connected
- Sewer: City Sewer/Connected
- Source: northstar
This listing courtesy of eXp Realty
Monthly Payment
- Principal & Interest $
- Property Taxes $
- Home Insurance $
- VA Funding Fee $

 New - 1 day ago