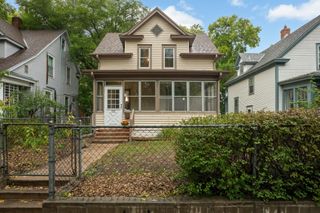
4414 42nd Avenue S, Minneapolis, MN 55406
- 3 beds |
- 1 bath |
- 1,331 sqft
 Single-Family Home
  Built in 1914
  6,534sqft lot
 2 car garage
  $270/sqft
  Listed 4 days ago
Property Description
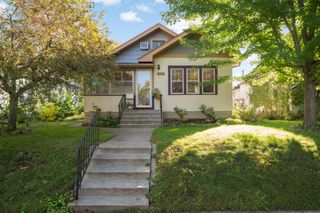
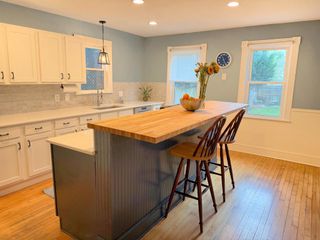
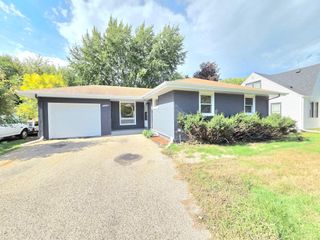
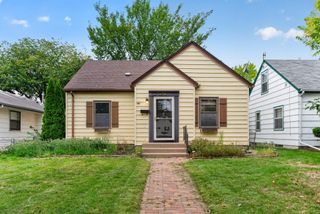
Walkable, welcoming and full of personality, this Southeast Minneapolis home puts the Mississippi River, Hiawatha Elementary, trails, parks, shops, restaurants and transit close at hand. Inside, bright spaces pair with hardwood floors, updated in 2021. A decorative fireplace adds character to the living room, while the fully remodeled kitchen (2024) features new appliances, soft-close cabinetry and a beautiful backsplash. The connected dining room and three-season sunroom create inviting spots for morning coffee or enjoying the tree-lined neighborhood. The main-level family room offers dual closets and a convenient Samsung washer/dryer, with the flexibility to use the space as additional main-level third bedroom or primary instead! Upstairs, two bedrooms feature walk-in closets and new carpet (2021), with a remodeled bathroom with rain-shower nearby (2022). Outside, a paver patio, firepit and privacy fence (2024) create inviting gathering spaces. A standout bonus: oversized detached two-car garage with a new door (2026) and driveway, offering rare off-street parking!
- Listing Status:
- Active
- Data Last Updated:
- October 5, 2026 at 12:16AM
- Listing Office:
- eXp Realty : 320-500-4397
- MLS ID:
- 7151495

- General: Vinyl
- Parking: Detached GarageAsphaltGarage Door Opener
- Roofing: Age 8 Years or LessAsphalt
- General: One and One HalfBlock
- Road/Access: City StreetCurbsPaved StreetsSidewalks
- HOA Amenities: 0.0
- Originating MLS: northstar
- School District: Minneapolis
- County: Hennepin
- Zoning: 0702823430012
- Fencing: Privacy
- Water: City Water/Connected
- Sewer: City Sewer/Connected
- Source: northstar
This listing courtesy of eXp Realty
Monthly Payment
- Principal & Interest $
- Property Taxes $
- Home Insurance $
- VA Funding Fee $

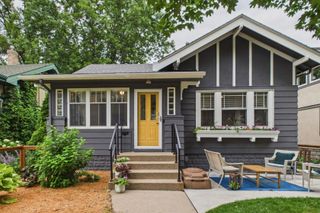
 New - 19 hours ago