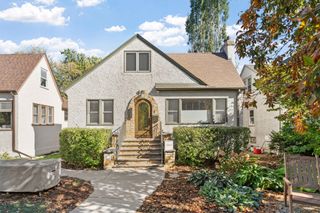
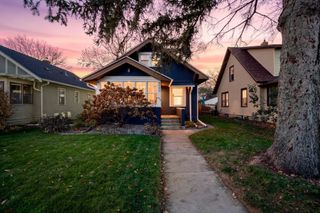
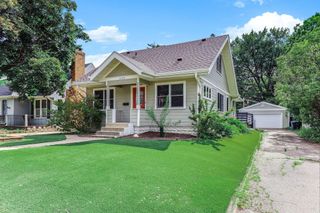
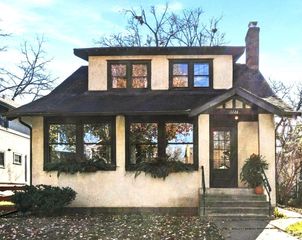
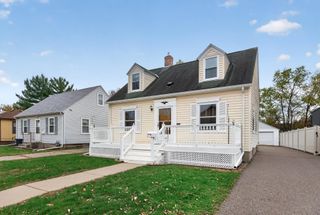
4420 Cedar Avenue S, Minneapolis, MN 55407
- 4 beds |
- 2 baths |
- 1,897 sqft
 Single-Family Home
 Built in 1953
 5,227sqft lot
 1 car garage
 $229/sqft
 Listed 5 days ago
Property Description
Perfectly situated and beautifully finished! Wow - Adorable 4-bedroom 2 bath 1.5 story homes like this are hard to find! We offer a long list of main floor features including hardwood flooring in the living/dining and main floor bedrooms, a great gas fireplace in the living room, coved ceilings, newer maintenance free windows, refreshed kitchen cabinetry, quartz countertops, custom sink, upgrade fixtures and lighting and the bathroom is finished with beautiful original tile flooring and surround. They do not build them like this anymore. Downstairs a newly finished lower-level family room, bedroom (or office) game room and dry bar provide great space for those holiday gatherings! The bedroom has 15 lite French doors and a west facing window for loads of natural light - this would also serve as a great home office! Upstairs the owners have finished a beautiful primary suite that lives so well, complete with vaulted ceiling, exposed wood beams, 3/4 bathroom with ceramic flooring and surround, glass doors and custom fixture - Wow! This space (24 x 13) finishes strong with LVP flooring, handy ceiling fan lighting, 2 built in knee wall dressers, open shelves for personals and a walk-in closet w/custom organizer, lighting and a window overlooking the front. So cool. Out back is a large user-friendly yard, fenced off garden area, brick paver patio and fully fenced space. A single car garage and a parking pad will get 2 vehicles off the street. There really is too much to list, this is a must see!
- Listing Status:
- Active
- Data Last Updated:
- November 19, 2026 at 2:18AM
- Listing Office:
- RE/MAX Results : 952-431-2400
- MLS ID:
- 7172507

- General: StoneMetalVinyl
- Pool: None
- Parking: Detached GarageConcreteGarage Door Opener
- Roofing: Age Over 8 YearsAsphaltPitched
- General: One and One HalfBlockBrick/Mortar
- Road/Access: City StreetCurbsPaved StreetsSidewalksStreet LightsStorm Sewer
- HOA Amenities: 0.0
- Originating MLS: northstar
- School District: Minneapolis
- County: Hennepin
- Zoning: 1102824440070
- Fencing: FullWood
- Utilities: 100 Amp Service
- Water: City Water/Connected
- Sewer: City Sewer/Connected
- Source: northstar
This listing courtesy of RE/MAX Results
Monthly Payment
- Principal & Interest $
- Property Taxes $
- Home Insurance $
- VA Funding Fee $