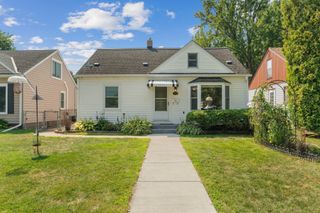
4548 Columbus Avenue, Minneapolis, MN 55407
- 4 beds |
- 2 baths |
- 2,438 sqft
 Single-Family Home
  Built in 1935
  4,792sqft lot
 1 car garage
  $185/sqft
  Listed 9 days ago
Property Description
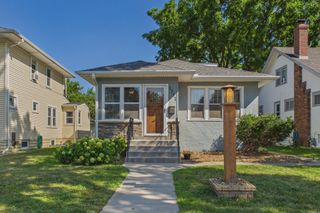
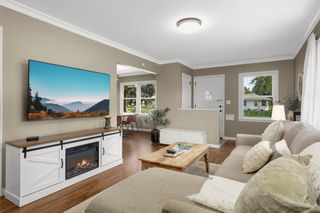
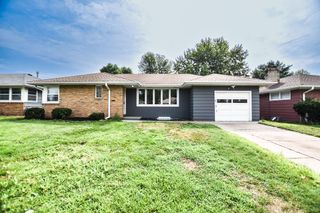
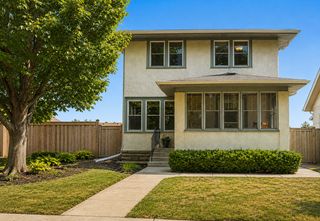
Welcome home to this beautifully updated Tudor Revival-style home in Minneapolis's Regina neighborhood, where timeless architectural character meets the ease of modern living. Original details have been thoughtfully preserved throughout, including thin-plank hardwood floors, graceful arched doorways, and distinctive textured stonework that frames the fireplace and continues around the front entry and base of the home, creating a beautiful connection between the interior and exterior. There's a warmth and character here that simply can't be recreated in a new build. The updated kitchen pairs quartz countertops and stainless steel appliances with the charm of the original architecture, while the living and dining rooms offer inviting spaces to gather, relax, and settle in. Upstairs, the spacious primary suite feels like its own private retreat. Downstairs, the finished lower level adds a large recreation room and fourth bedroom, giving you a comfortable space for movie nights, hobbies, guests, a home office, or simply a place to spread out. With 4 bedrooms, 2 bathrooms, and attached extra-deep 1-car garage, there's room for life to unfold comfortably. Set in the established Regina neighborhood, this is a place where you can enjoy the character of a classic Minneapolis home while being close to parks, local shops, restaurants, and everything that makes city living convenient. Come home after a day out, settle into the living room, light a fire, and appreciate the details that make this house feel like it has a story to tell. Beautifully updated, undeniably charming, and ready for its next chapter.
- Listing Status:
- Active
- Data Last Updated:
- August 20, 2026 at 1:17PM
- Listing Office:
- eXp Realty : 320-500-4397
- MLS ID:
- 7119455

- General: Stucco
- Pool: None
- Parking: Attached GarageConcrete
- Roofing: Architectural ShingleAsphalt
- General: One and One HalfBlock
- Road/Access: CurbsPaved StreetsSidewalks
- HOA Amenities: 0.0
- Originating MLS: northstar
- School District: Minneapolis
- County: Hennepin
- Zoning: 1102824330158
- Water: City Water/Connected
- Sewer: City Sewer/Connected
- Source: northstar
This listing courtesy of eXp Realty
Monthly Payment
- Principal & Interest $
- Property Taxes $
- Home Insurance $
- VA Funding Fee $


 New - 9 hours ago