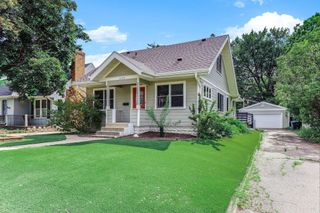
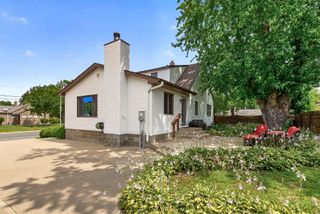
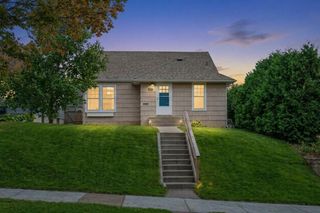
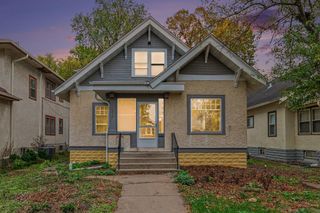
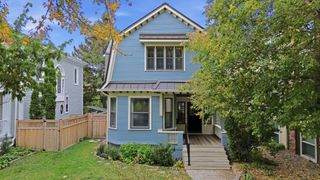
5104 Bloomington Avenue, Minneapolis, MN 55417
- 3 beds |
- 2 baths |
- 2,250 sqft
 Single-Family Home
 Built in 1950
 4,792sqft lot
 2 car garage
 $173/sqft
 Listed 23 hours ago
Property Description
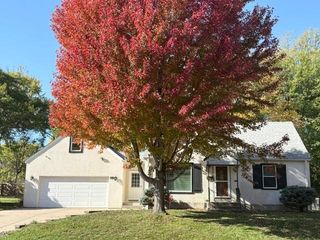
Just a short walk from Lake Nokomis and three blocks from Triangle Park, this one-and-a-half story home in the Hale neighborhood pairs the character of its 1949 build with thoughtful updates throughout. The dining room sits right at the entry, opening into a kitchen with granite counters, a matching breakfast bar, and stainless steel appliances. The family room features beamed ceilings, a stone wood-burning fireplace, and a built-in window seat for reading or extra seating. There's a bedroom on every level: one on the main floor, a loft-style bedroom with a walk-in closet upstairs, and a lower-level bedroom with egress. The spa-style main-level bath is the standout, with a walk-in shower, corner soaking tub, dual sinks, and a sit-down makeup vanity. The lower level also holds a half bath off the laundry area and plenty of storage. The home also includes central air, forced-air heat, and a security system. Out back, the sliding door opens to a large pergola-covered deck that's an easy place to host, with a recess built in for a hot tub. The fully fenced yard has a mature shade tree, plus a detached two-car garage. Hale Elementary is a short walk away, and Minnehaha Creek is just minutes from your door.
- Listing Status:
- Active
- Data Last Updated:
- October 23, 2026 at 4:18AM
- Listing Office:
- JPW Realty : 763-225-1300
- MLS ID:
- 7146966

- General: Vinyl
- Parking: Detached Garage
- General: One and One HalfBlock
- Road/Access: City StreetCurbsPaved StreetsSidewalks
- HOA Amenities: 0.0
- Originating MLS: northstar
- School District: Minneapolis
- County: Hennepin
- Zoning: 1402824420199
- Fencing: FullWood
- Water: City Water/Connected
- Sewer: City Sewer/Connected
- Source: northstar
This listing courtesy of JPW Realty
Monthly Payment
- Principal & Interest $
- Property Taxes $
- Home Insurance $
- VA Funding Fee $

 New - 23 hours ago