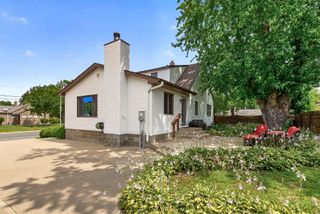
5632 James Avenue S, Minneapolis, MN 55419
- 3 beds |
- 2 baths |
- 1,929 sqft
 Single-Family Home
 Built in 1949
 6,534sqft lot
 2 car garage
 $233/sqft
 Listed 2 days ago
Property Description
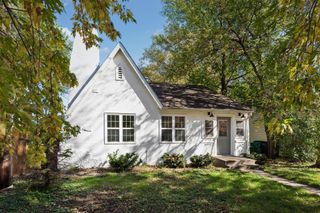
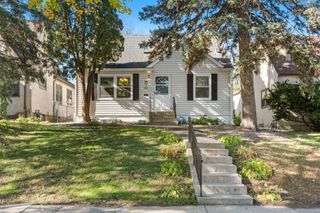
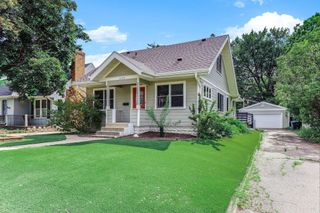
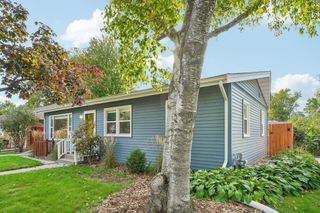
Welcome to this charming 3-bedroom, 2-bath home in the highly sought-after Kenny neighborhood of South Minneapolis. Beautiful natural hardwood floors bring warmth and character to the main living spaces, while new carpet in the upper level and lower level, along with fresh paint throughout the interior and exterior, gives the home a clean, refreshed feel. The dining room opens through a sliding glass door to a fenced backyard with a nice patio-an inviting space for outdoor dining, entertaining, or simply enjoying the warmer months. The lower level offers excellent flexibility with an egress window and the potential to easily create a fourth bedroom by adding a wall. A new roof and new mechanicals provide important peace of mind, while the two-car garage adds valuable convenience and storage. A wonderful opportunity to make this well-located Kenny neighborhood home your own.
- Listing Status:
- Active
- Data Last Updated:
- October 23, 2026 at 2:18AM
- Listing Office:
- Keller Williams Realty Integrity : 952-938-6100
- MLS ID:
- 7163129

- General: Wood
- Parking: Detached GarageConcretePaved Lot
- Roofing: Age 8 Years or LessAsphalt
- General: One and One HalfBlock
- Road/Access: City Street
- HOA Amenities: 0.0
- Originating MLS: northstar
- School District: Minneapolis
- County: Hennepin
- Zoning: 2102824240010
- Fencing: Wood
- Utilities: Circuit Breakers
- Water: City Water/Connected
- Sewer: City Sewer/Connected
- Source: northstar
This listing courtesy of Keller Williams Realty Integrity
Monthly Payment
- Principal & Interest $
- Property Taxes $
- Home Insurance $
- VA Funding Fee $

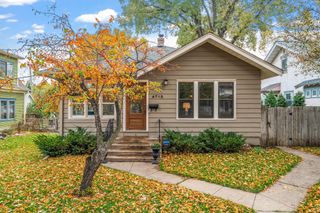
 New - 22 hours ago