5224 14th Avenue S, Minneapolis, MN 55417
- 4 beds |
- 3 baths |
- 1,782 sqft
 Single-Family Home
  Built in 1949
  5,227sqft lot
 1 car garage
  $289/sqft
  Listed 12 days ago
Property Description
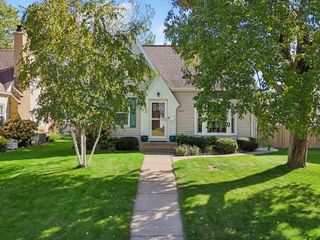
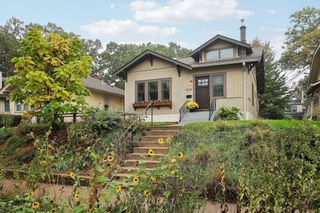
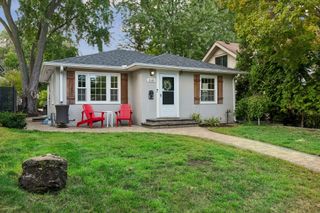
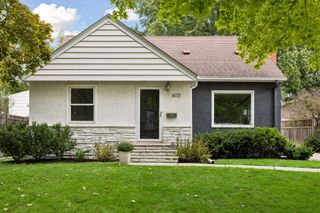
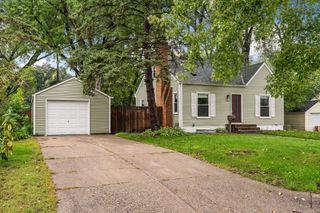
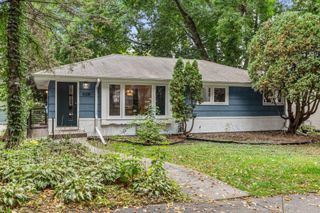
The kitchen is a real standout: bright and beautifully finished, with crisp white cabinetry, stainless steel appliances, warm wood floors, and a generous island that invites you to pull up a stool and stay awhile. It’s an easy place to cook together, linger over coffee, or chat with friends while dinner comes together. The rest of the home feels just as welcoming. The living room offers a comfortable spot to unwind, and the dining area is ready for weeknight meals or a few extra guests around the table. Bright rooms, wood floors, and a calm, neutral palette give the home an inviting feel throughout. With four bedrooms and three bathrooms, there’s room for guests, work, hobbies, and the everyday. Mature trees and a charming front entry make a lovely first impression. When you’re ready to get outside, Minnehaha Creek, nearby parks, trails, and Minnehaha Regional Park are close at hand. Warm, comfortable, and easy to imagine making your own, this south Minneapolis home offers a welcoming place to gather and room to settle in.
- Listing Status:
- Active
- Data Last Updated:
- October 5, 2026 at 7:16AM
- Listing Office:
- Re/Max Advantage Plus : 952-898-5800
- MLS ID:
- 7149272

- General: Vinyl
- Parking: CarportCoveredDetached GarageConcreteGarage Door Opener
- Roofing: Age Over 8 YearsAsphalt
- General: One and One HalfOther
- Road/Access: County RoadCurbsPaved StreetsSidewalks
- HOA Amenities: 0.0
- Originating MLS: northstar
- School District: Minneapolis
- County: Hennepin
- Zoning: 1402824430137
- Fencing: FullWood
- Water: City Water/ConnectedCity Water - In Street
- Sewer: City Sewer/ConnectedCity Sewer - In Street
- Source: northstar
This listing courtesy of Re/Max Advantage Plus
Monthly Payment
- Principal & Interest $
- Property Taxes $
- Home Insurance $
- VA Funding Fee $