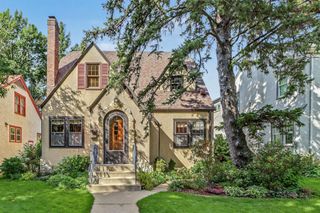
5541 Vincent Avenue S, Minneapolis, MN 55410
- 3 beds |
- 2 baths |
- 2,214 sqft
 Single-Family Home
  Built in 1947
  5,227sqft lot
 2 car garage
  $316/sqft
  Listed 13 days ago
Property Description
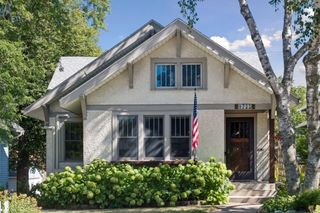
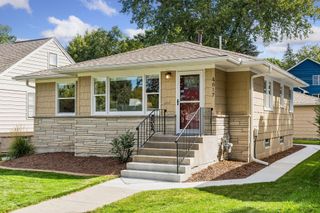
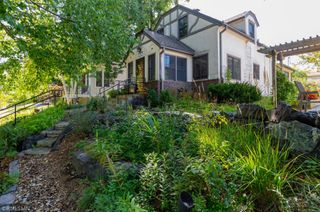
A beautifully updated home where thoughtful design, inviting spaces and exceptional privacy come together. The impressive open great-room floor plan creates an effortless setting for both sophisticated entertaining and relaxed everyday living. At the heart of the home, the remodeled chef’s kitchen features a generous granite island, upgraded appliances, glass-tile backsplash, glass-front cabinetry and under-cabinet lighting, flowing seamlessly into the dining and great room with rich hardwood floors. A gas fireplace framed by beautiful built-ins adds warmth and character, while French doors invite you outside to the private patio and professionally landscaped backyard—an idyllic retreat for morning coffee, summer evenings and gatherings with family and friends. Generously sized bedrooms offer wonderful flexibility, including main-level bedrooms with hardwood floors and a spacious lower-level primary suite with walk-in closet and private 3/4 bath. The expansive lower level provides another welcoming gathering space with a second gas fireplace, updated kitchenette/bar and plenty of room for movies, fitness, recreation or overnight guests. Outside, mature landscaping, raised garden beds and a striking red maple create a peaceful setting that feels remarkably private. Recent enhancements include refreshed landscaping, LeafGuard gutter covers, new window well covers and a new garage door opener. The location completes the lifestyle—just one block from Minnehaha Creek and four blocks from Armitage Park, with neighborhood restaurants and shops within walking distance and 50th & France nearby. Enjoy the perfect balance of a peaceful neighborhood setting with effortless access to downtown Minneapolis, the airport, and everything the city has to offer.
- Listing Status:
- Active
- Data Last Updated:
- September 22, 2026 at 2:19PM
- Listing Office:
- Coldwell Banker Realty - Southwest Regional : 952-844-6000
- MLS ID:
- 7141642

- General: Cement Board
- Parking: Detached GarageConcreteGarage Door Opener
- Roofing: Age 8 Years or LessAsphalt
- General: OneBlock
- Road/Access: City StreetCurbsPaved StreetsSidewalksStreet LightsStorm Sewer
- HOA Amenities: 0.0
- Originating MLS: northstar
- School District: Minneapolis
- County: Hennepin
- Zoning: 2002824120178
- Fencing: Wood
- Utilities: Circuit Breakers100 Amp Service
- Water: City Water/Connected
- Sewer: City Sewer/Connected
- Source: northstar
This listing courtesy of Coldwell Banker Realty - Southwest Regional
Monthly Payment
- Principal & Interest $
- Property Taxes $
- Home Insurance $
- VA Funding Fee $

 New - 1 day ago