700 Washington Avenue N 614, Minneapolis, MN 55401
- 2 beds |
- 2 baths |
- 1,330 sqft
 unknown
  Built in 1920
  1.1acre lot
 2 car garage
  $421/sqft
  Listed 14 days ago
Property Description
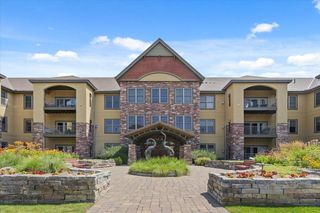
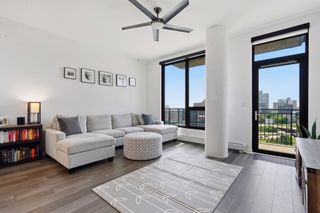
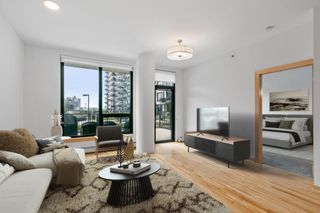
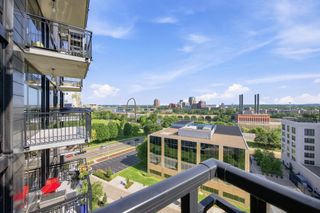
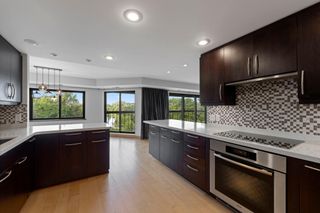
Situated on the top floor of the iconic Tower Lofts, this North Loop residence pairs architectural character with a level of craftsmanship not often found within the building. A dramatic wall of north-facing arched windows frames sweeping skyline views, filling the space with natural light and creating an inspiring backdrop for daily living. The open-concept layout offers seamless flow for entertaining, enhanced by tailored millwork, crown molding, and refined lighting. Thoughtfully integrated built-ins add both function and visual cohesion throughout. The remodeled kitchen anchors the home with a bespoke island, resurfaced cabinetry, and a lighted walk-in pantry featuring walnut cabinetry and an architecturally salvaged door. A built-in bar with curated sconces introduces an elevated touch rarely seen at this level. The second bedroom provides flexibility as a wellness space, office, or guest room, complete with a custom cabinet concealing the washer and dryer. The primary suite, set behind French doors, offers a private retreat with moody ambiance, a renovated bath, and a custom walk-in closet. Residents enjoy nearly 6,000 square feet of rooftop amenities with lounge areas, grills, and panoramic views. All set in the heart of the North Loop, moments from dining, shopping, and riverfront trails.
- Listing Status:
- Active
- Data Last Updated:
- August 6, 2026 at 1:18PM
- Listing Office:
- Engel & Volkers Minneapolis : 612-338-3836
- MLS ID:
- 7114038

- General: Stone
- Pool: None
- Parking: AssignedAttached GarageGarage Door OpenerGuest ParkingHeated GarageParking GarageSecuredStorageUnderground
- General: One
- Road/Access: City Street
- HOA Amenities: Concrete Floors & WallsDeckElevator(s)Fire Sprinkler SystemLobby EntrancePatioSecurity BuildingAir ConditioningBuilding ExteriorCable TVControlled AccessHazard InsuranceHeatingInternetMaintenance GroundsParkingProfessional MgmtSanitationSecurity SystemSewerShared AmenitiesSnow RemovalWater941.3Monthly
- Originating MLS: northstar
- School District: Minneapolis
- County: Hennepin
- Zoning: 2202924120552
- Water: City Water/Connected
- Sewer: City Sewer/Connected
- Source: northstar
This listing courtesy of Engel & Volkers Minneapolis
Monthly Payment
- Principal & Interest $
- Property Taxes $
- Home Insurance $
- VA Funding Fee $

 New - 3 days ago