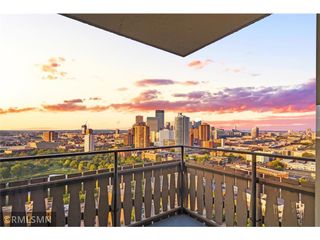
720 N 4th Street 108, Minneapolis, MN 55401
- 2 beds |
- 2 baths |
- 1,118 sqft
 Condominium
  Built in 2005
  2.09acre lot
 1 car garage
  $300/sqft
  Listed 3 days ago
Property Description
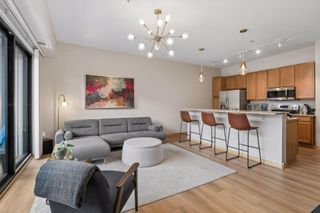
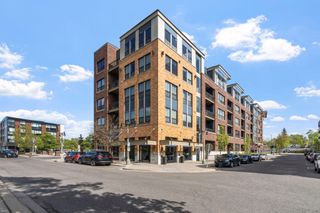
Welcome to North Loop living at its best at 720 Lofts! This beautiful condo combines industrial character with modern comfort in one of Minneapolis’ most sought-after neighborhoods. Soaring 10-foot ceilings, oversized windows, chic concrete floors and columns, and an open, thoughtfully designed layout create an inviting space filled with natural light. The kitchen features stainless steel appliances, a center island, and seamless flow into the dining and living areas, complete with a gas fireplace for cozy evenings. The spacious primary bedroom offers room for a king-sized bed and dual closets for exceptional organization and storage. Step outside to an unusually spacious private balcony with courtyard views—room for a table of four, a grill, and plenty of space to enjoy the outdoors. Dog friendly - you’ll love the ease of popping out your patio door for walks. Recent updates include upgraded light fixtures, new blinds, refrigerator, dishwasher, washer & dryer and added storage. Enjoy the convenience of heated underground parking (stall #132), a dedicated storage locker, bike storage, in-unit laundry, and a well-equipped fitness center. HOA dues include gas, water, high-speed internet, cable, and trash—leaving only electric for the owner. And the location? Exceptional. Walk to Target Field, acclaimed restaurants and breweries, coffee shops, Whole Foods, light rail, shopping, entertainment, the riverfront, and miles of walking and biking trails. With a pet-friendly building and vibrant North Loop lifestyle right outside your door, this move-in-ready loft offers the perfect blend of style, convenience, and value.
- Listing Status:
- Active
- Data Last Updated:
- October 5, 2026 at 2:16PM
- Listing Office:
- Coldwell Banker Realty - Southwest Regional : 952-844-6000
- MLS ID:
- 7147204

- General: StoneCement Board
- Pool: None
- Parking: AssignedGarage Door OpenerHeated GarageSecuredStorageUnderground
- Roofing: Flat
- General: OneConcrete Perimeter
- Road/Access: City StreetCurbsPaved StreetsSidewalksStreet LightsStorm Sewer
- HOA Amenities: Concrete Floors & WallsElevator(s)Fire Sprinkler SystemLobby EntranceSecurity BuildingAir ConditioningBuilding ExteriorCable TVControlled AccessGasHazard InsuranceHeatingInternetLawn CareMaintenance GroundsParkingProfessional MgmtSanitationSecurity SystemSewerShared AmenitiesSnow RemovalWater860.0Monthly
- Originating MLS: northstar
- School District: Minneapolis
- County: Hennepin
- Zoning: 2202924240239
- Fencing: None
- Utilities: Circuit Breakers
- Water: City Water/Connected
- Sewer: City Sewer/Connected
- Source: northstar
This listing courtesy of Coldwell Banker Realty - Southwest Regional
Monthly Payment
- Principal & Interest $
- Property Taxes $
- Home Insurance $
- VA Funding Fee $