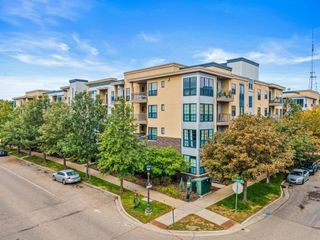
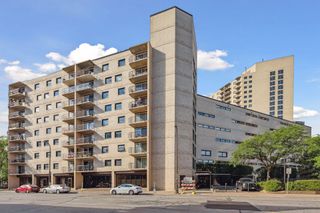
400 Groveland Avenue 2313, Minneapolis, MN 55403
- 2 beds |
- 2 baths |
- 1,309 sqft
 Condominium
  Built in 1968
  2.02acre lot
 2 car garage
  $210/sqft
  Listed 14 days ago
Property Description
This View, reserved for the few. This 2BR, 2BA, 1,309 sq ft home sits on the NE upper corner of the building, giving you privacy, quiet, and sweeping views that become part of your everyday rhythm. Morning coffee with sunrise over St. Paul, evenings watching Downtown Minneapolis glow, and peaceful afternoons overlooking Loring Park and the Sculpture Gardens — it’s a home that turns daily moments into something memorable. The recently renovated kitchen is both beautiful and practical, with granite countertops, stone backsplash, undermount lighting, stainless steel appliances, and a two-tier island perfect for cooking, hosting, or simply spreading out with a good book. The open floor plan flows into a warm, inviting living space with north- and east-facing windows, wood ceiling beams, and near-new luxury flooring — a blend of comfort and character that feels instantly like home. Thoughtful recent updates throughout — dimmable lighting, curated wallpaper, refinished white trim and doors — give the condo a fresh, modern feel. The owner’s suite offers a peaceful retreat with a walk-in closet and stylish ¾ bath. Multiple in-unit closets add convenience and ease to everyday living. Life here extends beyond the unit: enjoy two underground, heated garage stalls, a secure building, a rooftop pool, and 24-hour staffed entry. Whether you’re an executive seeking a calm home base, a down-sizer wanting simplicity and comfort, or someone who loves city living with a serene twist, this penthouse offers a lifestyle that’s both elevated and deeply livable. This isn’t just a place to live — it’s a place to enjoy life.
- Listing Status:
- Active
- Data Last Updated:
- October 5, 2026 at 1:17PM
- Listing Office:
- Bridge Realty, LLC : 952-368-0021
- MLS ID:
- 7146008

- General: Stone
- Parking: AssignedAttached GarageShared DrivewayFloor DrainGarage Door OpenerGuest ParkingHeated GarageInsulated GarageParking LotUnderground
- General: OneBlock
- HOA Amenities: Elevator(s)Security BuildingAir ConditioningBuilding ExteriorControlled AccessElectricityHazard InsuranceHeatingInternetLawn CareMaintenance GroundsProfessional MgmtSanitationSecurity StaffShared AmenitiesSnow Removal1582.1Monthly
- Originating MLS: northstar
- School District: Minneapolis
- County: Hennepin
- Zoning: 2702924330426
- Water: City Water/Connected
- Sewer: City Sewer/Connected
- Source: northstar
This listing courtesy of Bridge Realty, LLC
Monthly Payment
- Principal & Interest $
- Property Taxes $
- Home Insurance $
- VA Funding Fee $

 New - 3 days ago