748 3rd Street N 600, Minneapolis, MN 55401
- 2 beds |
- 1 bath |
- 1,000 sqft
 Condominium
  Built in 1915
  —— sqft lot
  2 car garage
  $400/sqft
  Listed 13 days ago
Property Description
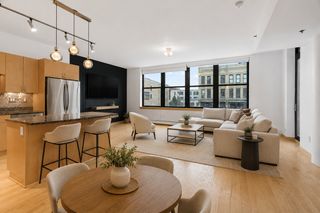
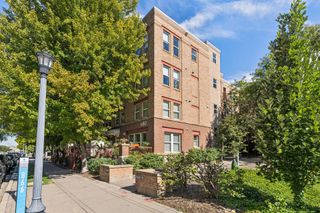
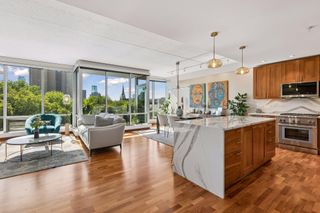
This top-floor corner unit at Herschel Lofts offers skyline views that are hard to find anywhere in the North Loop. Set inside a historic 1915 building, originally home to the Herschel-Roth Manufacturing Company before its 2006 conversion into condos, the character still shows in the exposed brick and soaring 12-foot ceilings throughout. The real draw here is the light: oversized windows wrap the corner, filling the space with natural light all day and framing views of downtown Minneapolis and Target Field, with a private balcony to take it all in from outside. At 1,000 square feet, the two-bedroom, one-bath layout makes smart use of every inch, featuring an open living space that carries that light from room to room. Both bedrooms include custom closet systems, and the kitchen and bathroom have been renovated, adding a clean, updated feel without losing the industrial bones that define the building. Two indoor, heated parking spots come with the unit, a rarity at Herschel Lofts. Amenities include a fitness room, free guest parking, and a dog park just steps from the entrance. Right outside your door is a walkability score of 100 and everything the North Loop has to offer. Walk to dinner at Bar La Grassa or Black Sheep Pizza, grab a beer at Fulton Brewery, pick up groceries at Whole Foods, or catch a Twins game at Target Field. The Mississippi River trails are nearby for morning runs, evening walks, and weekend bike rides. This is penthouse-level loft living with real history, right in the middle of one of Minneapolis’ most walkable neighborhoods. Schedule your private showing today!
- Listing Status:
- Active
- Data Last Updated:
- September 23, 2026 at 7:16AM
- Listing Office:
- Compass : 952-283-0897
- MLS ID:
- 7140403

- General: Stone
- Parking: Heated GarageUnderground
- General: More Than 2 StoriesOther
- HOA Amenities: Elevator(s)Building ExteriorCable TVControlled AccessGasHazard InsuranceInternetLawn CareMaintenance GroundsParkingProfessional MgmtSanitationSewerShared AmenitiesSnow RemovalWater823.0Monthly
- Originating MLS: northstar
- School District: Minneapolis
- County: Hennepin
- Zoning: 2202924210424
- Water: City Water/Connected
- Sewer: City Sewer/Connected
- Source: northstar
This listing courtesy of Compass
Monthly Payment
- Principal & Interest $
- Property Taxes $
- Home Insurance $
- VA Funding Fee $


 New - 2 days ago