818 24th Avenue NE, Minneapolis, MN 55418
- 3 beds |
- 4 baths |
- 1,981 sqft
 Town Home
 Built in 2002
 1,307sqft lot
 2 car garage
 $184/sqft
 Listed 1 month ago
Property Description
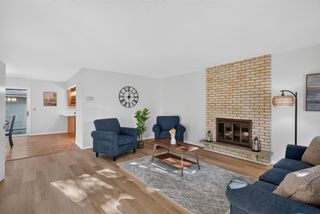
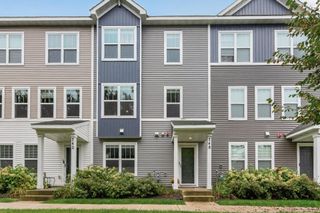
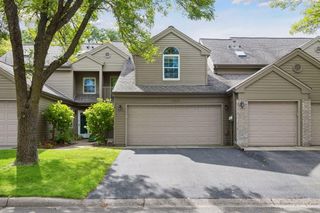
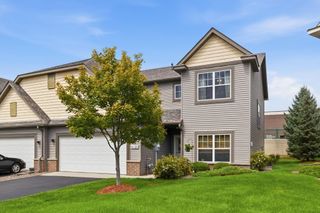
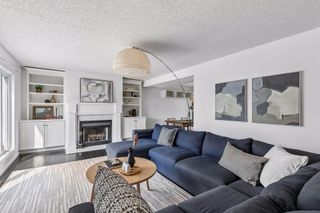
Welcome home to this move-in-ready Northeast Minneapolis townhome near the Arts District, restaurants and neighborhood favorites. Recent updates include new carpet and paint throughout, buffed and refreshed hardwood floors, new primary bath fixtures, and a new washer, dryer, and microwave. The home features three bedrooms upstairs, including a spacious primary suite with walk-in closet, private bath and deck, plus convenient second-floor laundry. The main level offers hardwood floors, generous living and dining spaces, a well designed kitchen and half bath. The lower level includes a large flexible living space, three-quarter bath and egress window, offering potential for an additional bedroom, office or guest space. Enjoy the large front porch, community garden, solar panels and attached garage.
- Listing Status:
- Active
- Data Last Updated:
- November 19, 2026 at 7:18AM
- Listing Office:
- RE/MAX Results : 651-484-8800
- MLS ID:
- 7131682

- General: Cement Board
- Parking: Attached GarageAsphaltGarage Door OpenerInsulated GarageTuckunder Garage
- Roofing: Age 8 Years or LessAsphalt
- General: TwoBlock
- Road/Access: City Street
- HOA Amenities: 625.0Monthly
- Originating MLS: northstar
- School District: Minneapolis
- County: Hennepin
- Zoning: 1102924410209
- Fencing: Chain Link
- Water: City Water/Connected
- Sewer: City Sewer/Connected
- Source: northstar
This listing courtesy of RE/MAX Results
Monthly Payment
- Principal & Interest $
- Property Taxes $
- Home Insurance $
- VA Funding Fee $

 New - 2 days ago