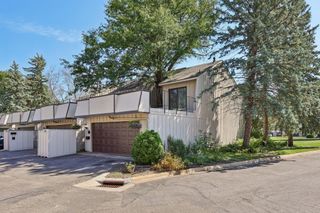
5120 Parker Circle, Robbinsdale, MN 55422
- 3 beds |
- 3 baths |
- 2,313 sqft
 Town Home
  Built in 2011
  3,049sqft lot
 2 car garage
  $143/sqft
  Listed 21 days ago
Property Description
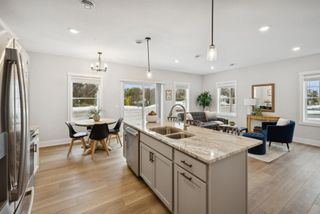
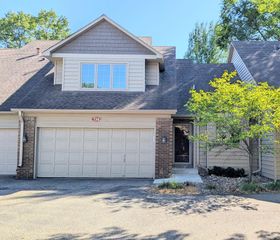
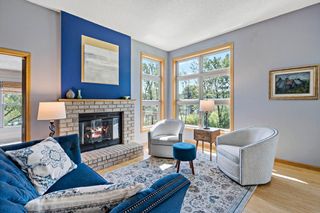
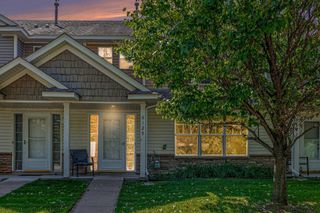
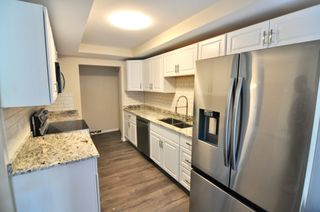
A beautifully maintained, turn-key end-unit townhome that blends high-end finishes with warm, welcoming comfort. The open-concept main level is perfect for entertaining friends and family events, the kitchen features rich cherry cabinetry, granite countertops, a striking center island, and stainless-steel appliances. The bright living room feels both elegant and cozy, centered around a charming fireplace, while the spacious office offers an ideal work-from-home space. Upstairs, enjoy the convenience of three bedrooms on one level, including a serene primary suite with a spa-like full bath. Laundry is thoughtfully placed on the second floor, and the attached garage makes winter effortless. Located just moments from the vibrant Robbinsdale downtown — Pig Ate My Pizza, Wicked Wort Brewery, and the renowned Travail Kitchen — this home offers luxury, comfort, and unbeatable convenience. Book your showing soon.
- Listing Status:
- Active
- Data Last Updated:
- September 22, 2026 at 9:17PM
- Listing Office:
- Bridge Realty, LLC : 952-368-0021
- MLS ID:
- 7132737

- General: Vinyl
- Parking: Attached GarageAsphaltGarage Door Opener
- Roofing: Age 8 Years or LessArchitectural Shingle
- General: TwoSlab
- HOA Amenities: Hazard InsuranceLawn CareMaintenance GroundsSanitationSnow Removal425.0Monthly
- Originating MLS: northstar
- School District: Robbinsdale
- County: Hennepin
- Zoning: 0602924230244
- Water: City Water/Connected
- Sewer: City Sewer/Connected
- Source: northstar
This listing courtesy of Bridge Realty, LLC
Monthly Payment
- Principal & Interest $
- Property Taxes $
- Home Insurance $
- VA Funding Fee $

 New - 1 day ago