$330,000
10645 44th Avenue N E, Plymouth, MN 55442
- 4 beds |
- 2 baths |
- 1,880 sqft
 Town Home
 Built in 1994
 2.67acre lot
 2 car garage
 $176/sqft
 Listed 29 days ago
Property Description
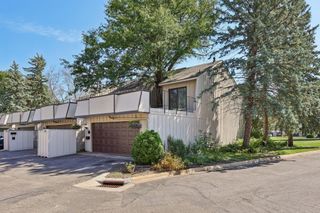
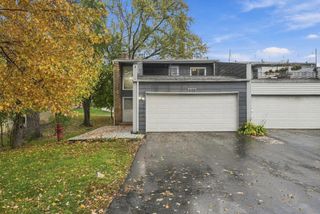
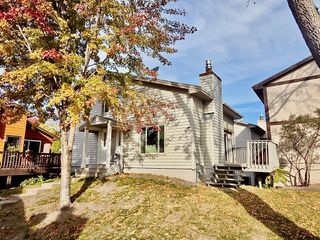
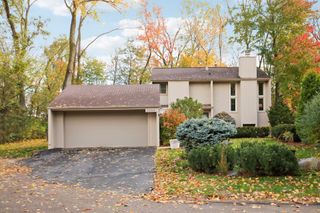
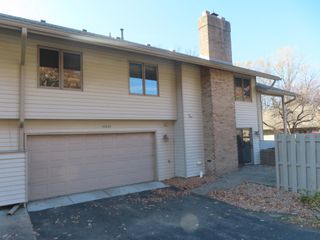
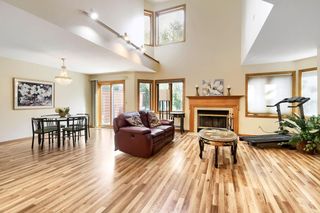
Welcome to this beautiful 4-bedroom, 2-bathroom townhome offering comfort, convenience, and a wonderful community lifestyle! The spacious layout & vaulted ceilings in the main floor provide plenty of room for everyday living and entertaining, while the walk-in pantry offers excellent storage and organization. Enjoy the convenience of an attached 2-car garage and fantastic shared amenities, including a community heated pool, party room & play area. Located near scenic walking and biking trails, this home offers the perfect balance of relaxation and outdoor recreation. Don't miss the opportunity to enjoy an easy townhome living in a welcoming community!
- Listing Status:
- Active
- Data Last Updated:
- November 19, 2026 at 7:18AM
- Listing Office:
- RE/MAX Results : 763-591-6000
- MLS ID:
- 7162506

- General: Metal
- Pool: Below GroundHeatedIndoorOutdoorShared
- Parking: Attached GarageAsphaltGarage Door Opener
- Roofing: Age Over 8 YearsAsphalt
- General: Split Entry (Bi-Level)Concrete Perimeter
- Road/Access: Cul De SacPaved StreetsPrivate Road
- HOA Amenities: Common GardenSaunaTennis CourtsBuilding ExteriorHazard InsuranceLawn CareMaintenance GroundsShared AmenitiesWater459.0Monthly
- Originating MLS: northstar
- School District: Robbinsdale
- County: Hennepin
- Zoning: 1311822220185
- Fencing: PartialWood
- Utilities: Circuit Breakers
- Water: City Water/Connected
- Sewer: City Sewer/Connected
- Source: northstar
This listing courtesy of RE/MAX Results
Monthly Payment
$Est. Payment
- Principal & Interest $
- Property Taxes $
- Home Insurance $
- VA Funding Fee $