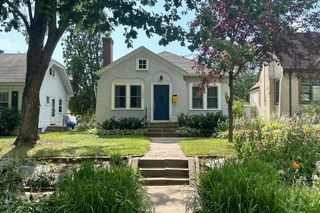
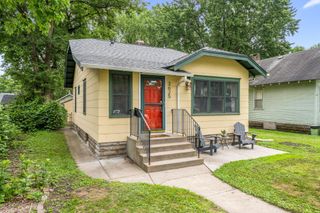
916 34th Street W, Minneapolis, MN 55408
- 3 beds |
- 1 bath |
- 1,056 sqft
 Single-Family Home
  Built in 1917
  2,178sqft lot
 1 car garage
  $298/sqft
  Listed 14 days ago
Property Description
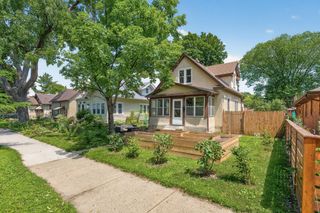
Beautiful, well-maintained two-story home in the South Uptown neighborhood. The gorgeous, low-maintenance yard is filled with established perennials. Three bedrooms on one level. Features include hardwood floors, beautiful original woodwork, a formal dining room, and a forced-air furnace with central air conditioning. Enjoy the charming three-season porch with access to a private backyard deck — perfect for relaxing or entertaining. Recent updates include an architectural shingle roof, windows, and water heater. The furnace was recently cleaned and passed a safety inspection by CenterPoint Energy. The home also has a clean City of Minneapolis Truth in Sale of Housing Report with Certificate of Approval. A detached one-stall garage with opener, plus the driveway, provides convenient off-street parking. Just blocks from neighborhood shops, restaurants, and Bde Maka Ska, this South Minneapolis home is one you won't want to miss! Note some photos are virtually staged.
- Listing Status:
- Active
- Data Last Updated:
- July 21, 2026 at 7:19PM
- Listing Office:
- RE/MAX Results : 612-314-1520
- MLS ID:
- 7101947

- General: Other
- Pool: None
- Parking: Detached GarageGarage Door Opener
- Roofing: Age 8 Years or LessArchitectural ShingleAsphaltPitched
- General: TwoBlock
- Road/Access: City StreetCurbsPaved StreetsSidewalksStreet LightsStorm Sewer
- HOA Amenities: 0.0
- Originating MLS: northstar
- School District: Minneapolis
- County: Hennepin
- Zoning: 0402824140189
- Fencing: PartialWood
- Utilities: Circuit Breakers100 Amp Service
- Water: City Water/Connected
- Sewer: City Sewer/Connected
- Source: northstar
This listing courtesy of RE/MAX Results
Monthly Payment
- Principal & Interest $
- Property Taxes $
- Home Insurance $
- VA Funding Fee $