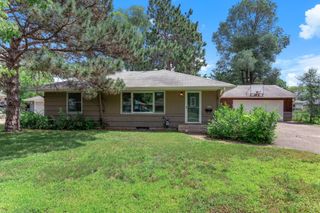
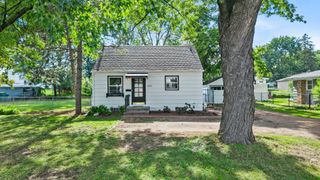
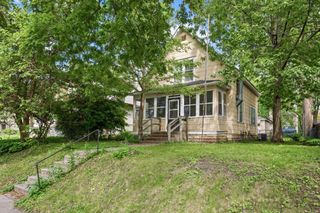
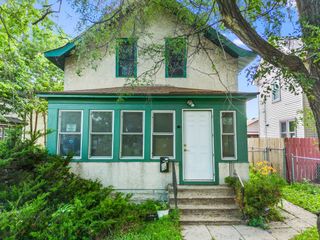
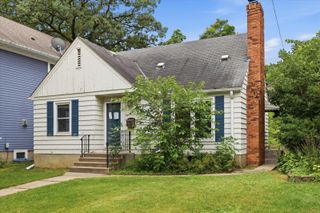
6732 Upton Avenue S, Richfield, MN 55423
- 2 beds |
- 1 bath |
- 1,152 sqft
 Single-Family Home
  Built in 1952
  9,583sqft lot
 2 car garage
  $239/sqft
  Listed 5 days ago
Property Description
HIGHEST & BEST due on Wednesday, July 22nd at 10:00AM. Get starter home across from a large park! This home has been a rental for many years and has always passed the city rental inspections. Move in and build your own equity over time. The "den" could easily be converted to a third bedroom by cutting an opening to access the second closet in the hallway! Furnace and water heater were replaced in 2019. Central air was added in 2019. Exterior of home was last painted in 2020. A 17' portion of sewer line was replaced in 2021 and was last cleaned out in March 2025 (typically the line has been cleaned out in odd years for tree roots). There is no basement, but the large crawl space allows for lots of storage! Roof is older but does not leak. Some of the windows have been updated and patio door is newer.
- Listing Status:
- Active
- Data Last Updated:
- July 21, 2026 at 5:18PM
- Listing Office:
- Bridge Realty, LLC : 952-368-0021
- MLS ID:
- 7108678

- General: Wood
- Parking: Detached GarageAsphaltElectricGarage Door Opener
- Roofing: Age Over 8 YearsAsphaltPitched
- General: OneBlock
- Road/Access: City StreetCurbsPaved Streets
- HOA Amenities: 0.0
- Originating MLS: northstar
- School District: Richfield
- County: Hennepin
- Zoning: 2902824420131
- Utilities: Circuit Breakers100 Amp Service
- Water: City Water/Connected
- Sewer: City Sewer/Connected
- Source: northstar
This listing courtesy of Bridge Realty, LLC
Monthly Payment
- Principal & Interest $
- Property Taxes $
- Home Insurance $
- VA Funding Fee $