929 Portland Avenue S 1203, Minneapolis, MN 55404
- 2 beds |
- 2 baths |
- 945 sqft
 Condominium
 Built in 2007
 —— sqft lot
 1 car garage
 $254/sqft
 Listed 14 days ago
Property Description
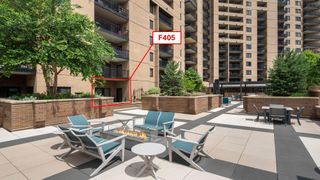
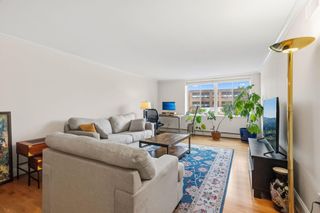
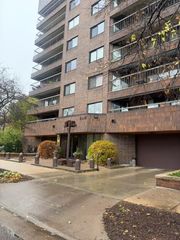
Experience elevated downtown living in this spacious 1BR + Den, 2BA residence at Skyscape. Perched on the 12th floor, this home showcases stunning skyline views, hardwood floors throughout, and a private balcony complete with a gas grill connection. The versatile den offers an ideal space for a home office, guest room, or potential second bedroom. The kitchen features granite countertops, stainless steel appliances, a gas range, tiled backsplash, and ample storage, while the primary suite includes a walk-through closet with custom organizers and an en suite bath. Additional highlights include in-unit laundry and one heated parking stall. Skyscape amenities include a 24-hour front desk, fitness center with sauna and jacuzzi, community room, expansive 6th-floor outdoor terrace and lawn, heated guest parking, secure access, and a fenced dog run. Conveniently located near the Skyway, Downtown West, U.S. Bank Stadium, East Commons Park, and major freeway access.
- Listing Status:
- Active
- Data Last Updated:
- November 19, 2026 at 7:18AM
- Listing Office:
- DRG : 612-777-8005
- MLS ID:
- 7169738

- General: Stone
- Parking: CoveredHeated GarageUnderground
- Roofing: Flat
- General: OneOther
- Road/Access: City Street
- HOA Amenities: Guard - 24 HourElevator(s)Fire Sprinkler SystemHot TubPatioSaunaSecurity BuildingAir ConditioningBuilding ExteriorCable TVHazard InsuranceHeatingLawn CareMaintenance GroundsProfessional MgmtSanitationSecurity StaffSecurity SystemShared AmenitiesSnow Removal757.6Monthly
- Originating MLS: northstar
- School District: Minneapolis
- County: Hennepin
- Zoning: 2602924230508
- Water: City Water/Connected
- Sewer: City Sewer/Connected
- Source: northstar
This listing courtesy of DRG
Monthly Payment
- Principal & Interest $
- Property Taxes $
- Home Insurance $
- VA Funding Fee $