10501 Cedar Lake Road 318, Minnetonka, MN 55305
- 2 beds |
- 2 baths |
- 1,164 sqft
 Condominium
  Built in 1975
  3.89acre lot
 1 car garage
  $167/sqft
  Listed 5 days ago
Property Description
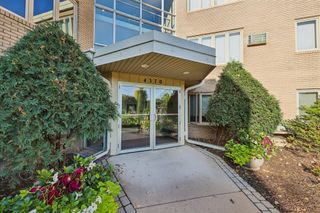
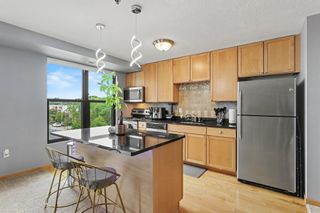
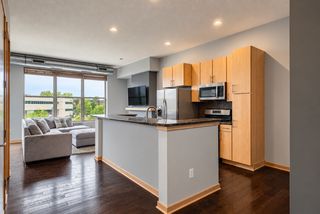
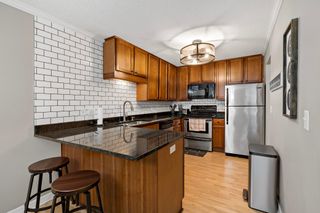
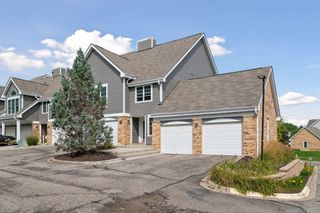
Welcome home to this beautifully West facing 2-bedroom, 2-bath condominium featuring LVP flooring, kitchen updates and breathtaking views. Large windows fill the home with natural light while framing spectacular greenspace views that can be enjoyed from the comfort of your living room and private outdoor space. The spacious floor plan offers comfortable living areas, generous bedrooms, and the convenience of two full bathrooms and two storage units. Perfectly placed for easy access to outdoor walkways and parking garage. Enjoy maintenance-free living in a community loaded with amenities, including indoor and outdoor swimming pools, a hot tub, sauna, tennis courts, fitness facilities, and community gathering spaces. Conveniently located near shopping, dining, parks, and major commuter routes, this move-in-ready home combines modern updates, incredible views, and exceptional community amenities in one outstanding package.
- Listing Status:
- Active
- Data Last Updated:
- September 23, 2026 at 3:19AM
- Listing Office:
- RE/MAX Results : 763-591-6000
- MLS ID:
- 7144530

- General: StoneWood
- Pool: HeatedIndoorOutdoor
- Parking: Guest ParkingParking Garage
- General: OneBlock
- HOA Amenities: Car WashLaundryCoin-op Laundry OwnedElevator(s)Fire Sprinkler SystemHot TubIn-Ground Sprinkler SystemLobby EntranceOtherSaunaTennis CourtsBuilding ExteriorHeatingLawn CareMaintenance GroundsProfessional MgmtSanitationSewerShared AmenitiesSnow RemovalWater694.44Monthly
- Originating MLS: northstar
- School District: Hopkins
- County: Hennepin
- Zoning: 1211722340384
- Water: City Water/Connected
- Sewer: City Sewer/Connected
- Source: northstar
This listing courtesy of RE/MAX Results
Monthly Payment
- Principal & Interest $
- Property Taxes $
- Home Insurance $
- VA Funding Fee $