6155 Chasewood Parkway 1, Minnetonka, MN 55343
- 2 beds |
- 2 baths |
- 1,096 sqft
 Condominium
  Built in 1989
  5.92acre lot
 1 car garage
  $169/sqft
  Listed 13 days ago
Property Description
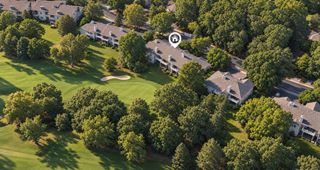
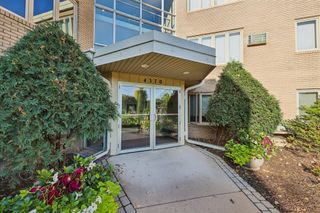
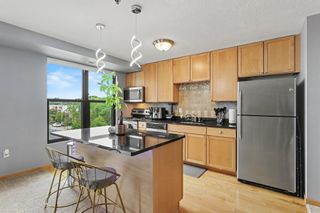
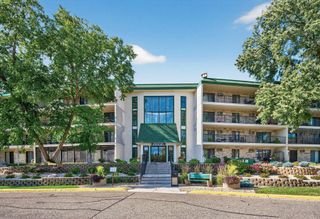
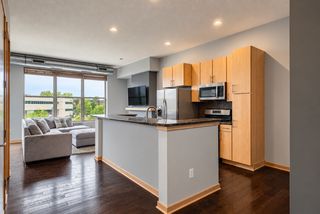
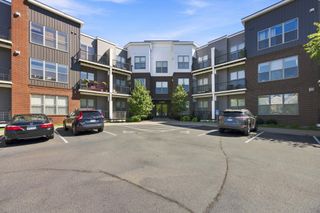
Welcome to the Villas at Chasewood Gates! This move-in-ready 2-bedroom 2-bath walk-out end unit offers convenience, comfort and easy living! Enjoy a private entrance, private patio and direct access to a yard and walking paths-especially appealing to dog owners. The unit is just steps to the outdoor pool and party room. Chasewood Gates offers beautiful grounds and outstanding Association amenities, including an outdoor heated pool, clubhouse, 24-hour fitness center and tennis courts. The entire development recently underwent an exterior renovation, including new siding, windows, roofs, patio doors, exterior doors, and more. The HOA includes water, sewer, snow removal, lawn care, garbage, recycling, cable and internet. High speed internet is available as well. This home features newer luxury vinyl flooring, granite countertops, stainless steel appliances, new window treatments, newer washer & dryer, freshly painted doors & trim and in-unit laundry. The bedroom layout provides privacy, with a primary suite featuring its own private 3/4 bath and 2 closets. A 6 x 7-foot storage room at the base of the stairs provides exceptional space for seasonal items, bulk purchases and everyday storage. There is also plenty of space for a mudroom/drop zone for coats, shoes, bags and more.. Conveniently located near shopping, restaurants, entertainment, medical facilities, Minnesota's famous walking & biking trails and beautiful natural surroundings. All the big ticket items are done! Enjoy the benefits of a low-maintenance, updated & pet friendly community.
- Listing Status:
- Active
- Data Last Updated:
- September 23, 2026 at 3:19AM
- Listing Office:
- Edina Realty, Inc. : 952-920-1960
- MLS ID:
- 7140886

- General: Engineered Wood
- Pool: Below GroundHeatedShared
- Parking: Detached GarageAsphaltFinished GarageGarage Door OpenerGuest ParkingNo Int Access to Dwelling
- Roofing: Age 8 Years or Less
- General: OneBlock
- Road/Access: Paved Streets
- HOA Amenities: DeckIn-Ground Sprinkler SystemOtherPatioTennis CourtsBuilding ExteriorCable TVLawn CareParkingProfessional MgmtSanitationSewerShared AmenitiesSnow RemovalWater520.0Monthly
- Originating MLS: northstar
- School District: Hopkins
- County: Hennepin
- Zoning: 3511722430026
- Fencing: None
- Utilities: Circuit Breakers
- Water: City Water/ConnectedCity Water - In Street
- Sewer: City Sewer/ConnectedCity Sewer - In Street
- Source: northstar
This listing courtesy of Edina Realty, Inc.
Monthly Payment
- Principal & Interest $
- Property Taxes $
- Home Insurance $
- VA Funding Fee $