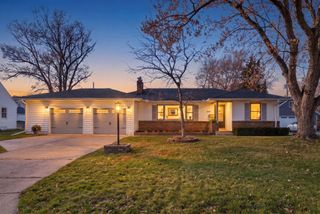
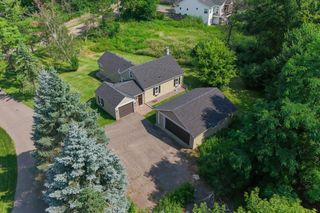
10800 Oak Knoll Terrace N, Minnetonka, MN 55305
- 3 beds |
- 2 baths |
- 2,366 sqft
 Single-Family Home
 Built in 1970
 0.34acre lot
 2 car garage
 $207/sqft
 Listed 1 month ago
Property Description
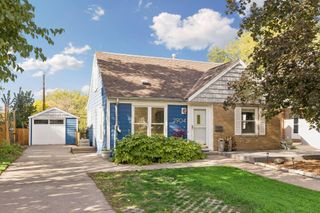
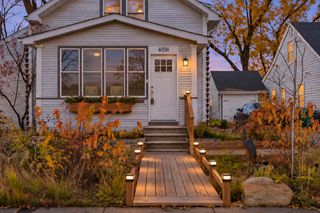
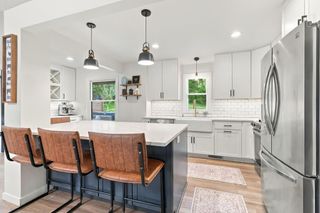
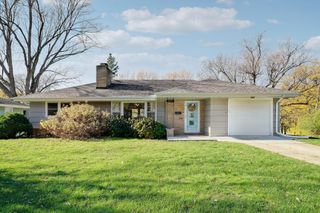
Nestled in a desirable & quiet Minnetonka neighborhood, this spacious and meticulously maintained rambler is a true gem! The main level features a renovated and expanded kitchen with Cambria counters and solid maple cabinetry, which flows into a sun-drenched living room anchored by a 13-foot Pella bay window, and hardwood floors. With Pella windows throughout the entire main level, the home is flooded with natural light. Three main-level bedrooms w/ updated carpet and premium pad, sit near a beautifully remodeled bathroom w/ a Kohler Luxstone shower, Kohler fixtures, LVT and quartz counters. The expansive lower level boasts a cozy family room & fireplace, bar, versatile den space, updated carpet, 3/4 bath, and instant equity potential for two additional bedrooms. Relax and entertain in the fully fenced yard with a spacious deck. Enjoy newer mechanicals (AC, water heater, softener) and unbeatable proximity to Ridgedale, Trader Joes, West End & DT Mpls.
- Listing Status:
- Active
- Data Last Updated:
- November 19, 2026 at 4:16AM
- Listing Office:
- Compass : 952-283-0897
- MLS ID:
- 7152362

- General: StoneWood
- Parking: Attached Garage
- Roofing: Age Over 8 YearsAsphalt
- General: OneBlock
- Road/Access: City StreetPaved Streets
- HOA Amenities: 0.0
- Originating MLS: northstar
- School District: Hopkins
- County: Hennepin
- Zoning: 0111722330027
- Fencing: Chain Link
- Utilities: Circuit Breakers
- Water: City Water/Connected
- Sewer: City Sewer/Connected
- Source: northstar
This listing courtesy of Compass
Monthly Payment
- Principal & Interest $
- Property Taxes $
- Home Insurance $
- VA Funding Fee $

 New - 1 day ago