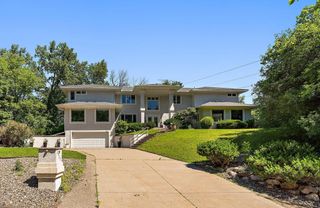
11566 Cedar Pass, Minnetonka, MN 55305
- 4 beds |
- 5 baths |
- 7,812 sqft
 Single-Family Home
  Built in 1996
  0.95acre lot
 3 car garage
  $250/sqft
  Listed 13 days ago
Property Description
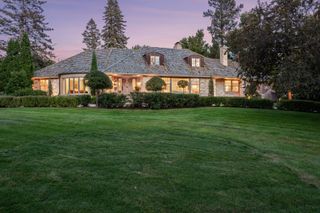
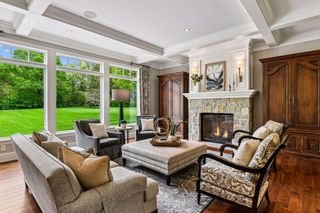
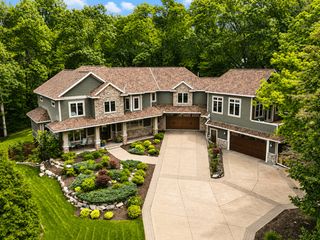
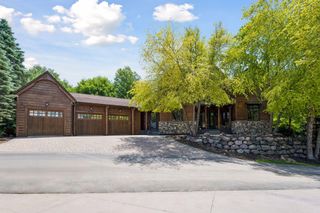
Entertainer’s Paradise in Minnetonka’s sought-after Cedar Pass community, featuring community tennis courts and scenic ponds. This exceptional Prairie-style home showcases signature horizontal lines, low-pitched rooflines, and expansive overhangs that blend architectural beauty with functionality. Designed to connect indoor and outdoor living, strategically placed windows and skylights fill the home with natural light, while open, flowing spaces incorporate organic elements and sophisticated design throughout. This home is ideal for both everyday living and entertaining. The main level features multiple gathering spaces, including two office options, two living rooms with gas fireplaces, two dining areas, and a guest bath. The upstairs features four spacious bedrooms - including the luxurious primary suite, three full baths, and a dedicated laundry room. The walkout lower level is built for entertainment, featuring a large great room, bar area and wellness studio, barre/wellness studio, golf simulator room, full bath, and kitchenette. French doors from the pool/social lounge open directly to the pool area. Enjoy tranquil wooded, pond, and pool views from the covered outdoor lounge, main-level deck, private primary balcony, and expansive patios. The heated in-ground pool, uniquely designed with a 5-foot depth, is surrounded by lush landscaping and a spacious concrete patio for privacy and relaxation.
- Listing Status:
- Active
- Data Last Updated:
- July 22, 2026 at 1:18PM
- Listing Office:
- Coldwell Banker Realty : 763-682-2882
- MLS ID:
- 6719712

- General: StoneStucco
- Pool: Below GroundHeatedOutdoor
- Parking: Attached GarageConcreteFloor DrainGarage Door OpenerHeated GarageInsulated Garage
- Roofing: Age 8 Years or LessAsphaltPitched
- General: TwoBlock
- Road/Access: City StreetCurbsPaved StreetsStreet Lights
- HOA Amenities: OtherShared Amenities1700.0Annually
- Originating MLS: northstar
- School District: Hopkins
- County: Hennepin
- Zoning: 1111722420047
- Fencing: OtherPartial
- Utilities: Circuit Breakers
- Water: City Water/Connected
- Sewer: City Sewer/Connected
- Source: northstar
This listing courtesy of Coldwell Banker Realty
Monthly Payment
- Principal & Interest $
- Property Taxes $
- Home Insurance $
- VA Funding Fee $