11895 Douglynn Drive, Minnetonka, MN 55343
- 3 beds |
- 4 baths |
- 4,670 sqft
 Single-Family Home
  Built in 2014
  1.66acre lot
 2 car garage
  $289/sqft
  Listed 7 days ago
Property Description
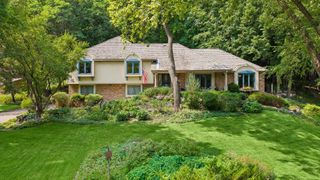
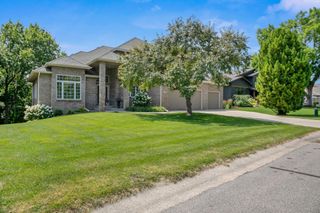
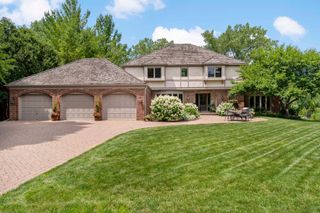
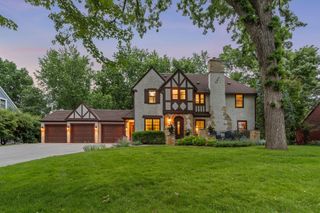
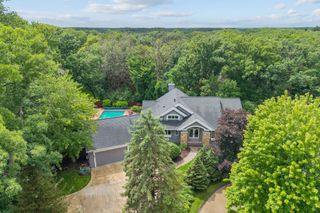
A rare opportunity to enjoy the feeling of a private North Woods retreat in the heart of the suburbs. Nestled on an exceptional setting overlooking Lone Lake, this meticulously maintained home offers stunning nature views from nearly every window, creating a peaceful oasis unlike anything else in the area. With Lone Lake in front, a scenic pond in back, and Lone Lake Park bordering the property to the south, the setting is both private and picturesque. Inside, you'll find beautiful maple floors and maple millwork, expansive windows, and a thoughtfully designed floor plan that combines comfort with everyday functionality. The home has been exceptionally cared for and shows like new. You can view nature out each thoughtfully placed window. Outdoor living is equally impressive with a newly refreshed deck, shaded patio, mature oak trees, professionally designed landscaping, and vibrant perennial gardens. Enjoy the serenity of nature with frequent wildlife sightings, lakeshore views, and direct access to nearby trails and recreation, all while being just minutes from shopping, dining, and everyday conveniences. This special property delivers the perfect balance of seclusion, natural beauty, and accessibility.
- Listing Status:
- Active
- Data Last Updated:
- August 6, 2026 at 2:17AM
- Listing Office:
- Edina Realty, Inc. : 952-285-3100
- MLS ID:
- 7110157

- General: Cement Board
- Parking: Attached GarageAsphaltGarage Door OpenerInsulated Garage
- General: TwoConcrete Perimeter
- HOA Amenities: 0.0
- Originating MLS: northstar
- School District: Hopkins
- County: Hennepin
- Zoning: 3511722120064
- Water: City Water/Connected
- Sewer: City Sewer/Connected
- Source: northstar
This listing courtesy of Edina Realty, Inc.
Monthly Payment
- Principal & Interest $
- Property Taxes $
- Home Insurance $
- VA Funding Fee $