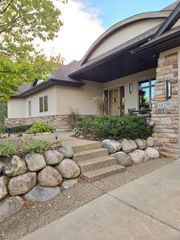
12311 Evas Drive, Minnetonka, MN 55305
- 5 beds |
- 5 baths |
- 5,972 sqft
 Single-Family Home
 Built in 1985
 0.63acre lot
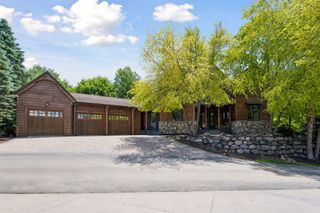
 3 car garage
 $251/sqft
 Listed 16 days ago
Property Description
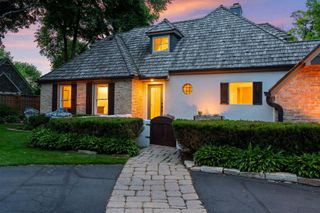
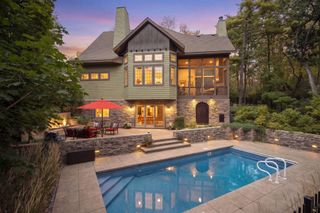
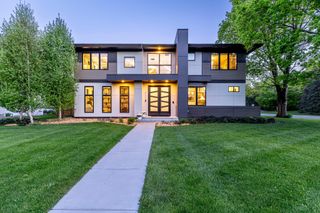
Nestled on a beautifully landscaped lot in Minnetonka’s desirable Bent Tree neighborhood, this exceptional residence offers a rare blend of timeless architecture, thoughtful updates, and outstanding indoor-outdoor living. Extensively reimagined for today’s lifestyle, the home features a stunning chef’s kitchen with high-end appliances, luxury finishes, designer lighting, beautifully renovated living spaces, and spacious bedrooms including 2 full en-suite, designed for comfortable everyday living and entertaining alike. Outdoors, enjoy an inviting backyard retreat complete with a graceful sun porch, expansive deck, swim spa, swings, trampoline, mature trees, and peaceful privacy. Just moments from Hilloway Park, highly regarded schools, shopping, dining, and convenient highway access, this is a home that balances quiet neighborhood living with exceptional accessibility. With over 5,000 square feet of beautifully maintained living space, this is a rare opportunity to own a move-in-ready luxury home in one of Minnetonka’s most sought-after neighborhoods. Pre-Inspected & 1 Year Warranty.
- Listing Status:
- Active
- Data Last Updated:
- November 19, 2026 at 4:16AM
- Listing Office:
- Edina Realty, Inc. : 952-285-3100
- MLS ID:
- 7167965

- General: Stucco
- Parking: Attached GarageConcreteHeated GarageInsulated Garage
- General: TwoBlock
- Road/Access: City Street
- HOA Amenities: 0.0
- Originating MLS: northstar
- School District: Hopkins
- County: Hennepin
- Zoning: 1111722310063
- Fencing: FullWood
- Utilities: Circuit Breakers
- Water: City Water/Connected
- Sewer: City Sewer/Connected
- Source: northstar
This listing courtesy of Edina Realty, Inc.
Monthly Payment
- Principal & Interest $
- Property Taxes $
- Home Insurance $
- VA Funding Fee $