2647 Plymouth Road, Minnetonka, MN 55305
- 5 beds |
- 5 baths |
- 6,189 sqft
 Single-Family Home
  Built in 2006
  1.22acre lot
 3 car garage
  $267/sqft
  Listed 23 days ago
Property Description
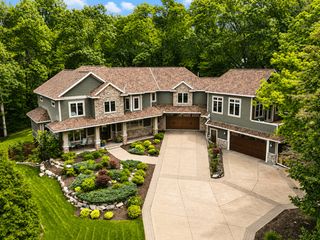
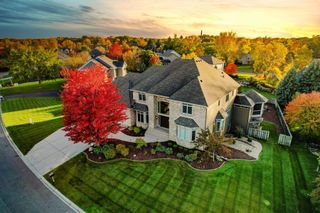
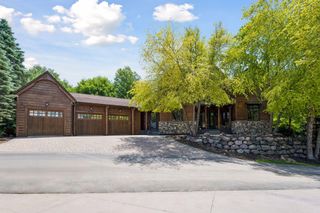
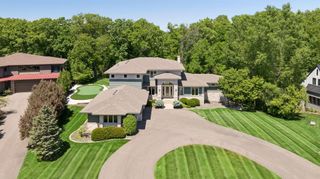
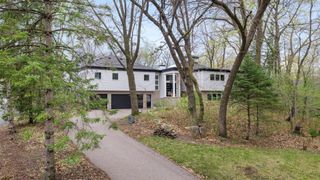
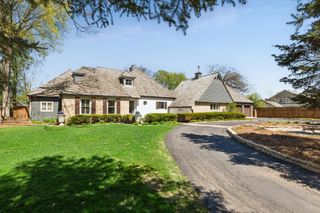
Tucked behind a private gated entrance on 1.2+ acres, this exceptional custom-built Minnetonka estate offers over 6,100 square feet of thoughtfully designed living space. Built in 2006, the home features 5 bedrooms, 5 bathrooms, a main-level primary suite, dedicated office, spacious mudroom, multiple fireplaces, hardwood floors, vaulted ceilings, and expansive gathering spaces designed for both everyday living and entertaining. The walkout lower level provides flexible recreation and guest space, while mature trees and private grounds create a secluded retreat just minutes from Wayzata, Ridgedale, Lake Minnetonka, parks, dining, and major commuter routes. Recent exterior improvements include roofing, copper roof elements, copper gutters, and exterior painting. A rare opportunity to enjoy privacy, craftsmanship, and convenience in one of Minnetonka's most sought-after locations.
- Listing Status:
- Active
- Data Last Updated:
- July 22, 2026 at 12:16PM
- Listing Office:
- Compass : 952-283-0644
- MLS ID:
- 7030446

- General: ShakesStorage Shed
- Pool: Below Ground
- Parking: Attached GarageAsphaltConcreteShared DrivewayFloor DrainFinished Garage
- Roofing: Age 8 Years or Less
- General: TwoBrick/Mortar
- HOA Amenities: 0.0
- Originating MLS: northstar
- School District: Hopkins
- County: Hennepin
- Zoning: 1111722320050
- Fencing: OtherPartial
- Utilities: Circuit Breakers
- Water: City Water/Connected
- Sewer: City Sewer/Connected
- Source: northstar
This listing courtesy of Compass
Monthly Payment
- Principal & Interest $
- Property Taxes $
- Home Insurance $
- VA Funding Fee $