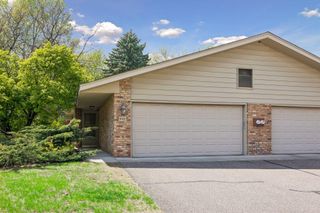
13401 Pepperwood Circle, Minnetonka, MN 55305
- 3 beds |
- 2 baths |
- 1,374 sqft
 unknown
  Built in 1979
  9,583sqft lot
 2 car garage
  $244/sqft
  Listed 16 days ago
Property Description
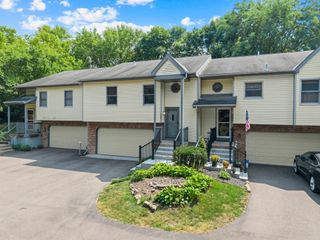
Enjoy the comfort and convenience of true main-level living in this well-maintained 3-bedroom, 2-bath townhome in desirable Minnetonka. Designed for easy living, the entire home is on one level with no stairs to navigate—featuring the primary suite, laundry, kitchen, living and dining areas, and both bathrooms all conveniently located on the main floor. The primary bedroom includes a private 3/4 bath, while fresh paint in many areas of the home provides a bright and refreshed feel. An attached 2-car garage offers added convenience and storage, and the patio provides a great space to relax or enjoy the outdoors. Recent improvements include a new furnace and water heater installed in 2022, added attic insulation for improved energy efficiency, and newly installed storm doors. The association takes care of lawn care and snow removal, allowing for truly low-maintenance living. Located near shopping, dining, parks, and everyday amenities, this move-in-ready home offers comfort, convenience, and an easy lifestyle in a sought-after Minnetonka location. Seller is offering a $5000.00 carpet allowance.
- Listing Status:
- Active
- Data Last Updated:
- August 7, 2026 at 4:17AM
- Listing Office:
- Bridge Realty, LLC : 952-368-0021
- MLS ID:
- 7113304

- General: Stone
- Parking: Attached GarageAsphalt
- Roofing: Age 8 Years or Less
- General: OneOther
- Road/Access: City StreetCul De SacCurbsPaved Streets
- HOA Amenities: Building ExteriorLawn CareMaintenance GroundsProfessional MgmtSanitationSnow Removal360.0Monthly
- Originating MLS: northstar
- School District: Hopkins
- County: Hennepin
- Zoning: 2211722130045
- Utilities: 100 Amp Service
- Water: City Water/Connected
- Sewer: City Sewer/Connected
- Source: northstar
This listing courtesy of Bridge Realty, LLC
Monthly Payment
- Principal & Interest $
- Property Taxes $
- Home Insurance $
- VA Funding Fee $

 New - 23 hours ago