9712 Cimarron Circle, Minnetonka, MN 55305
- 4 beds |
- 2 baths |
- 1,489 sqft
 unknown
  Built in 1976
  6,098sqft lot
 2 car garage
  $247/sqft
  Listed 16 days ago
Property Description
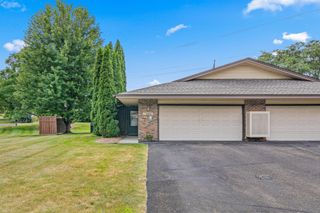
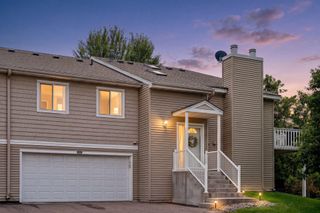
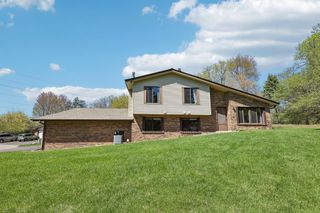
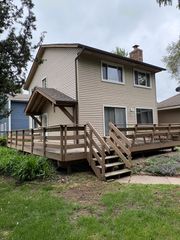
Welcome to the wonderful Preston Trails community and this beautifully renovated, move-in-ready Minnetonka townhome offering four bedrooms, two bathrooms, and a private two-car garage! Tucked away on a quiet cul-de-sac, this impressive home features an awesome, functional floor plan with three bedrooms on the upper level, a spacious dining area, a large living room, and an even larger family room providing plenty of flexibility for entertaining, relaxing, working from home, or everyday living. Recent improvements include new tile and luxury vinyl plank flooring, brand-new kitchen appliances, quartz countertops, renovated bathrooms, refreshed landscaping, and numerous additional updates throughout. Step outside to enjoy your own private patio conveniently positioned between the townhome and garage, creating a welcoming outdoor space for dining, grilling, or unwinding. The incredible location provides convenient access to Ridgedale-area shopping and dining, downtown Hopkins, major roadways, neighborhood parks, and Minnetonka’s extensive trail system, including regional trails connecting communities throughout the western metro. Offering generous living spaces, thoughtful updates, and exceptional convenience, this turnkey home is ready for its next owner to move in and enjoy!
- Listing Status:
- Active
- Data Last Updated:
- August 7, 2026 at 5:18AM
- Listing Office:
- RE/MAX Results : 952-848-2400
- MLS ID:
- 7112429

- General: Stone
- Pool: None
- Parking: Detached GarageConcreteGarage Door Opener
- Roofing: Age Over 8 YearsAsphaltPitched
- General: Three Level SplitBlock
- Road/Access: City StreetCul De SacPaved Streets
- HOA Amenities: Trail(s)Building ExteriorHazard InsuranceLawn CareMaintenance GroundsProfessional MgmtSanitationSnow Removal365.0Monthly
- Originating MLS: northstar
- School District: Hopkins
- County: Hennepin
- Zoning: 1211722140080
- Water: City Water/Connected
- Sewer: City Sewer/Connected
- Source: northstar
This listing courtesy of RE/MAX Results
Monthly Payment
- Principal & Interest $
- Property Taxes $
- Home Insurance $
- VA Funding Fee $