13529 Larkin Drive, Minnetonka, MN 55305
- 4 beds |
- 3 baths |
- 2,476 sqft
 Single-Family Home
  Built in 1969
  0.52acre lot
 5 car garage
  $303/sqft
  Listed 13 days ago
Property Description
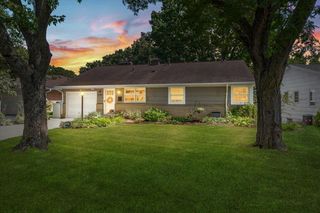
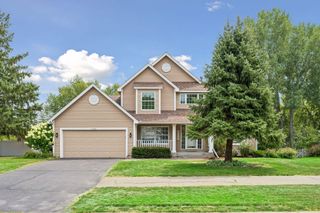
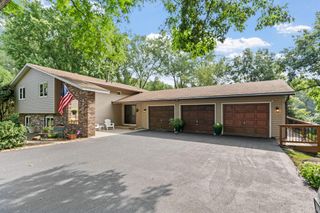
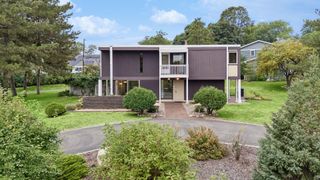
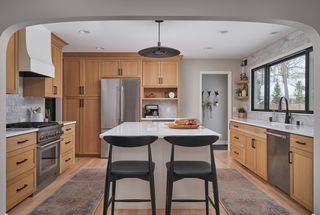
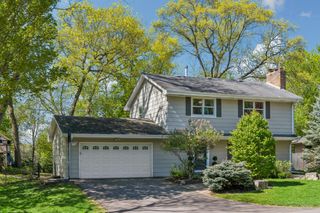
MULTIPLE OFFERS RECEIVED - Sellers are asking for highest & best offers to be submitted by Fri 8/14 at 6:00pm. Beautifully updated inside and out, this exceptional Minnetonka home blends timeless charm with modern amenities on a picturesque, park-like setting. The inviting exterior features custom Craftsman details, lush landscaping, and outstanding curb appeal. Enjoy multiple outdoor living spaces including a spacious deck, lower-level patio, and fire pit overlooking the expansive backyard. A rare detached, oversized heated garage offers endless possibilities for car enthusiasts, hobbies, storage, or a workshop, with a finished upper-level bonus room ideal for a home office, recreation space, or studio. The private setting provides room to relax, entertain, and play, while thoughtful updates throughout create a move-in-ready experience. Conveniently located near parks, trails, shopping, dining, and major highways, this one-of-a-kind property offers the perfect combination of comfort, versatility, and lifestyle.
- Listing Status:
- Active
- Data Last Updated:
- August 20, 2026 at 7:18AM
- Listing Office:
- Edina Realty, Inc. : 952-944-7107
- MLS ID:
- 7119799

- General: StoneWoodGarage(s)
- Pool: None
- Parking: Attached GarageDetached GarageGravelConcreteGarage Door OpenerMultiple GaragesTandem Garage
- Roofing: Age 8 Years or LessAsphaltPitched
- General: Split Entry (Bi-Level)Block
- Road/Access: City Street
- HOA Amenities: 0.0
- Originating MLS: northstar
- School District: Wayzata
- County: Hennepin
- Zoning: 0311722430034
- Fencing: None
- Utilities: Circuit Breakers
- Water: City Water/Connected
- Sewer: City Sewer/Connected
- Source: northstar
This listing courtesy of Edina Realty, Inc.
Monthly Payment
- Principal & Interest $
- Property Taxes $
- Home Insurance $
- VA Funding Fee $

 New - 2 days ago