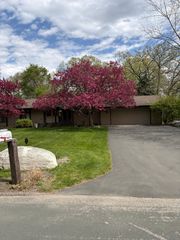
14110 Bellevue Drive, Minnetonka, MN 55345
- 4 beds |
- 2 baths |
- 1,904 sqft
 Single-Family Home
  Built in 1957
  0.34acre lot
 2 car garage
  $255/sqft
  Listed 3 days ago
Property Description
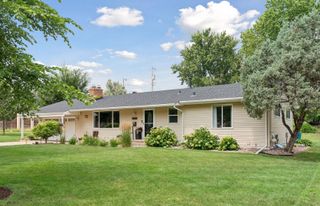
This classic 1950s rambler is set on a gorgeous, private lot with mature trees in the heart of Minnetonka. Lovingly maintained by the same family for 62 years, the property once abutted farmland with horses roaming just beyond the backyard. Today, it enjoys a coveted location within the highly desirable Glen Lake neighborhood. As you pull up to the home, you’ll immediately recognize its stellar curb appeal, while the home itself is filled with warmth and character. The bright main level features fresh paint, beautiful oak hardwood floors, a spacious living room, a charming dining area with backyard access, and three bedrooms. The lower level offers a huge family room, new carpeting throughout, a fourth bedroom suite with a built-in office space, and plenty of storage. The home is within walking distance of Notre Dame Academy, located on the campus of Immaculate Heart of Mary Catholic Church, and is situated within the highly sought-after Glen Lake Elementary attendance area. Enjoy close proximity to grocery stores, restaurants, Lake Minnetonka, Excelsior, and Wayzata, while easy access to Highways 494, 7, and 62 makes commuting simple. Outside, a magical potting shed that perfectly complements the home adds to its charm, while the large, flat backyard offers plenty of room for gardening, recreation, entertaining, or simply relaxing beneath the mature trees. An attached two-car garage completes this exceptional offering.
- Listing Status:
- Active
- Data Last Updated:
- August 6, 2026 at 3:18AM
- Listing Office:
- Coldwell Banker Realty : 952-473-3000
- MLS ID:
- 7118388

- General: Wood
- Parking: Attached Garage
- Roofing: Age Over 8 YearsAsphalt
- General: OneBlock
- HOA Amenities: 0.0
- Originating MLS: northstar
- School District: Hopkins
- County: Hennepin
- Zoning: 2711722320018
- Water: City Water/Connected
- Sewer: City Sewer/Connected
- Source: northstar
This listing courtesy of Coldwell Banker Realty
Monthly Payment
- Principal & Interest $
- Property Taxes $
- Home Insurance $
- VA Funding Fee $

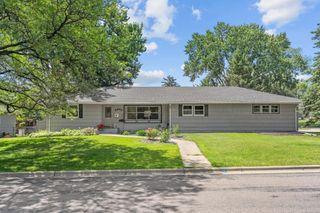
 New - 23 hours ago