14310 Quigley Road, Minnetonka, MN 55345
- 4 beds |
- 2 baths |
- 1,870 sqft
 Single-Family Home
  Built in 1949
  1.08acre lot
 4 car garage
  $233/sqft
  Listed 11 days ago
Property Description
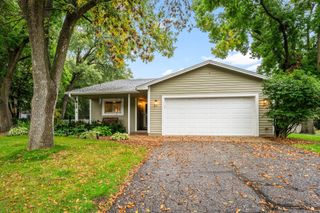
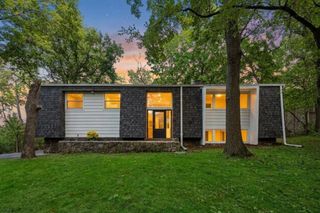
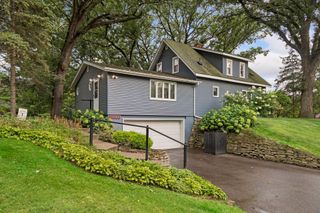
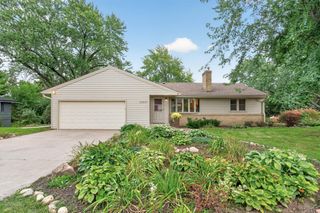
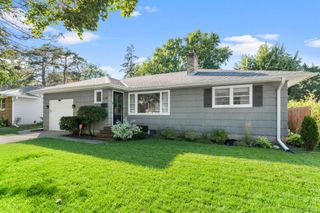
Rare opportunity in highly desirable Minnetonka! Set on an impressive 1.08-acre wooded lot filled with mature trees, this spacious 4-level split offers a combination of privacy, space, storage, and location that is increasingly difficult to find at this price point. Quigley Road itself is a quiet, tucked-away street with only a handful of homes, creating a peaceful setting while still keeping you close to everything Minnetonka has to offer. Inside, the home features 4 generously sized bedrooms and 2 bathrooms with multiple skylights providing an abundance of natural light throughout the living spaces. The oversized primary bedroom is a true retreat with its own gas fireplace and direct access to the deck. The spacious main bathroom features a large Jacuzzi tub and glass-walled walk-in shower. Three fireplaces throughout the home add warmth and character, while newer stainless steel appliances, a newer furnace and water heater, a brand-new roof in 2026, and an 18kW Generac whole-home generator provide valuable updates and peace of mind. Outdoor living is a major highlight. Enjoy the huge two-season enclosed porch, expansive deck overlooking the wooded backyard, and over an acre of space rarely found in Minnetonka. Car enthusiasts, hobbyists, contractors, or anyone needing extra storage will appreciate the attached 2-car garage with a workshop area in the rear, plus an oversized detached garage featuring high ceilings, electricity, concrete driveway, and an additional lean-to for even more storage. The home offers a wonderful opportunity for the next owner to bring their own decorating and updating ideas while taking advantage of an exceptional lot, substantial square footage, multiple garages, and a highly desirable Minnetonka location. Conveniently located near major freeway systems for an easy commute, along with abundant shopping, restaurants, parks, trails, and easy access to Lake Minnetonka and all the recreation the area has to offer. A truly unique property with space, privacy, versatility, and tremendous potential.
- Listing Status:
- Active
- Data Last Updated:
- October 5, 2026 at 1:17AM
- Listing Office:
- Keller Williams Classic Realty : 763-746-4900
- MLS ID:
- 7148972

- General: StoneVinylGarage(s)
- Parking: Attached GarageDetached GarageConcreteGarage Door Opener
- Roofing: Age 8 Years or LessArchitectural Shingle
- General: Four or More Level SplitBrick/Mortar
- Road/Access: City Street
- HOA Amenities: 0.0
- Originating MLS: northstar
- School District: Hopkins
- County: Hennepin
- Zoning: 2211722330003
- Utilities: Circuit Breakers
- Water: City Water/Connected
- Sewer: City Sewer/ConnectedCity Sewer - In Street
- Source: northstar
This listing courtesy of Keller Williams Classic Realty
Monthly Payment
- Principal & Interest $
- Property Taxes $
- Home Insurance $
- VA Funding Fee $

 New - 3 days ago