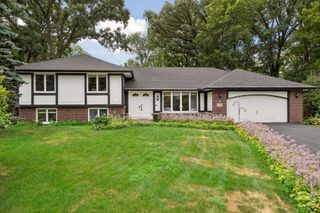
15401 Willowood Drive, Minnetonka, MN 55345
- 4 beds |
- 2 baths |
- 2,416 sqft
 Single-Family Home
  Built in 1975
  0.52acre lot
 2 car garage
  $207/sqft
  Listed 7 days ago
Property Description
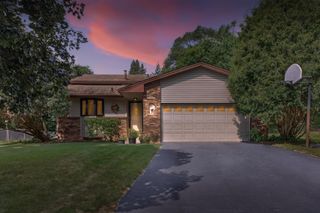
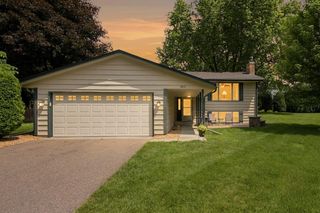
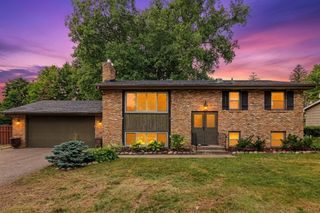
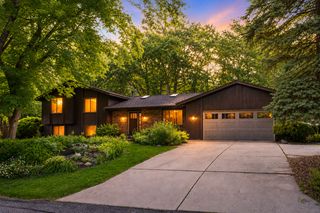
A chance to live in the desirable Minnetonka Black Oaks Neighborhood! An amazing home featuring an open main level kitchen, dining, and living area. A large entryway and mudroom leads to the attached garage. The spacious Primary Bedroom includes a bathroom with two vanities, walk-in closet, and walk-out to a private rooftop deck. The lower level has a new wood burning fireplace and wet bar. There is also a three season porch that walks out to the deck and private backyard that is fenced. House is situated on a corner lot with beautiful gardens all around, and backs up to a woodland area with no neighbors behind. And there's more: a finished fourth and lowest level, that can be used as additional recreational space or storage. Brand new furnace and A/C just installed, warranty included! House Exterior and Deck just painted. Other recent updates include: wood burning fireplace 2025, Anderson windows 2023 including a Bay Window, modern cedar fence 2023, garage door 2023, and roof 2020. Plus newer paint, carpet, and refrigerator / microwave / dryer. Option of open enrollment in Minnetonka School District with a bus stop close by. You don't want to miss this one!
- Listing Status:
- Active
- Data Last Updated:
- July 29, 2026 at 3:19AM
- Listing Office:
- Bridge Realty, LLC : 952-368-0021
- MLS ID:
- 7110963

- General: StoneWood
- Parking: Attached GarageAsphalt
- Roofing: Age 8 Years or Less
- General: Four or More Level SplitBlock
- HOA Amenities: 0.0
- Originating MLS: northstar
- School District: Hopkins
- County: Hennepin
- Zoning: 3311722310043
- Fencing: Wood
- Water: City Water/Connected
- Sewer: City Sewer/Connected
- Source: northstar
This listing courtesy of Bridge Realty, LLC
Monthly Payment
- Principal & Interest $
- Property Taxes $
- Home Insurance $
- VA Funding Fee $

 New - 2 days ago