16307 Moorland Circle, Minnetonka, MN 55345
- 3 beds |
- 2 baths |
- 2,056 sqft
 Single-Family Home
  Built in 1970
  0.58acre lot
 3 car garage
  $292/sqft
  Listed 14 days ago
Property Description
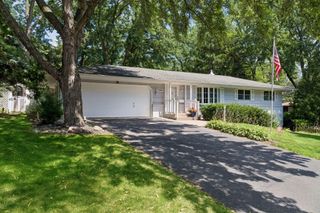
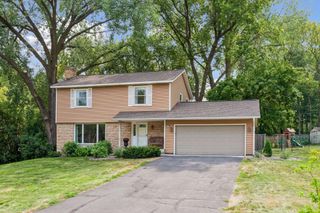
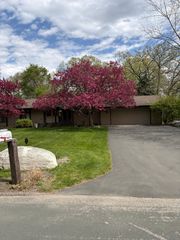
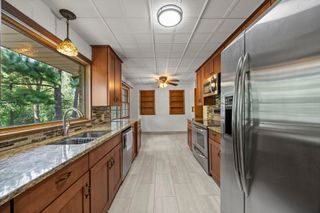
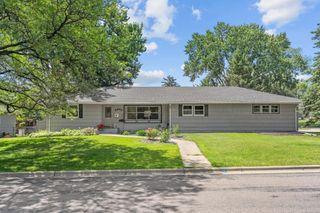
Well-maintained home in the highly sought-after Minnetonka School District, situated on a rare 0.58-acre cul-de-sac lot. The updated kitchen features granite countertops and stainless-steel appliances, while extensive improvements include the roof, furnace, central air, water heater, water softener, air exchanger, exterior paint, recently seal-coated driveway, and vinyl windows throughout most of the home, providing peace of mind for years to come. Designed for today's lifestyle, the home offers exceptional flexibility, including a heated finished flex space with private access through the attached garage—ideal for a home office, studio, gym, or home-based business. The lower level also includes a finished bonus room with a closet, offering additional flexible space for a home office, exercise room, hobby room, or playroom. The insulated 1.5-car detached garage is heated and air-conditioned, making it the perfect year-round workshop, hobby space, or additional storage. Enjoy two wood-burning fireplaces and a sun-filled 3-season porch surrounded by five sliding glass doors overlooking the expansive backyard. Step outside to the low-maintenance composite deck, perennial gardens, storage shed, and dedicated chicken area, offering plenty of space for gardening, recreation, and outdoor entertaining. A large basement picture window fills the lower level with abundant natural light. Conveniently located near parks, trails, shopping, dining, and major commuter routes, this move-in-ready home combines quality updates, versatile spaces, and an exceptional lot in one of the area's most desirable school districts.
- Listing Status:
- Active
- Data Last Updated:
- August 6, 2026 at 4:18AM
- Listing Office:
- LakeLine Realty : 651-283-7335
- MLS ID:
- 7110734

- General: Engineered WoodStorage Shed
- Parking: Attached GarageDetached GarageAsphaltElectricElectric Vehicle Charging Station(s)Finished GarageGarage Door OpenerHeated GarageInsulated GarageMultiple Garages
- Roofing: Asphalt
- General: TwoBlock
- HOA Amenities: 0.0
- Originating MLS: northstar
- School District: Minnetonka
- County: Hennepin
- Zoning: 1711722440026
- Fencing: Chain LinkPartialWood
- Utilities: 200+ Amp Service
- Water: City Water/Connected
- Sewer: City Sewer/Connected
- Source: northstar
This listing courtesy of LakeLine Realty
Monthly Payment
- Principal & Interest $
- Property Taxes $
- Home Insurance $
- VA Funding Fee $

 New - 23 hours ago